12320 Limerick Ave
12320 Limerick Ave
12320 Limerick Ave
12320 Limerick Ave
12320 Limerick Ave
12320 Limerick Ave
12320 Limerick Ave
12320 Limerick Ave
12320 Limerick Ave
12320 Limerick Ave
12320 Limerick Ave
12320 Limerick Ave
12320 Limerick Ave
12320 Limerick Ave
12320 Limerick Ave
12320 Limerick Ave
12320 Limerick Ave
12320 Limerick Ave
12320 Limerick Ave
12320 Limerick Ave
12320 Limerick Ave
12320 Limerick Ave
12320 Limerick Ave
12320 Limerick Ave
12320 Limerick Ave
12320 Limerick Ave
SEE ALL PHOTOS
12320 Limerick Ave
12320 Limerick Ave
12320 Limerick Ave
12320 Limerick Ave
12320 Limerick Ave
12320 Limerick Ave
12320 Limerick Ave
12320 Limerick Ave
12320 Limerick Ave
12320 Limerick Ave
12320 Limerick Ave
12320 Limerick Ave
12320 Limerick Ave
12320 Limerick Ave
12320 Limerick Ave
12320 Limerick Ave
12320 Limerick Ave
12320 Limerick Ave
12320 Limerick Ave
12320 Limerick Ave
12320 Limerick Ave
12320 Limerick Ave
12320 Limerick Ave
12320 Limerick Ave
12320 Limerick Ave
12320 Limerick Ave
Sold

12320 Limerick Ave

12320 Limerick Ave, Austin, TX 78758

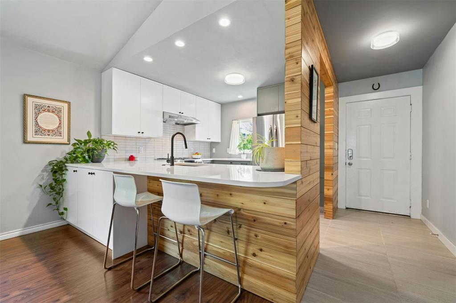
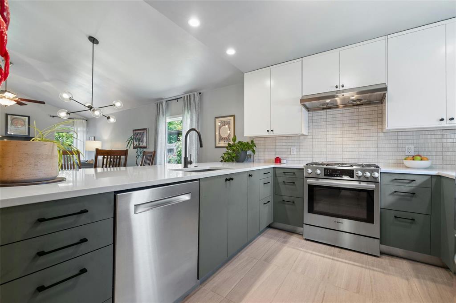
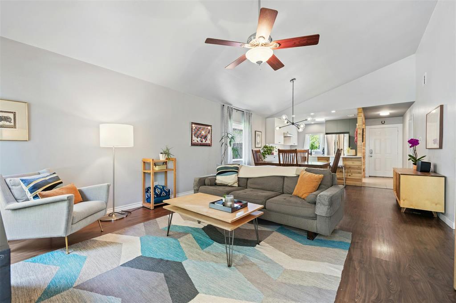
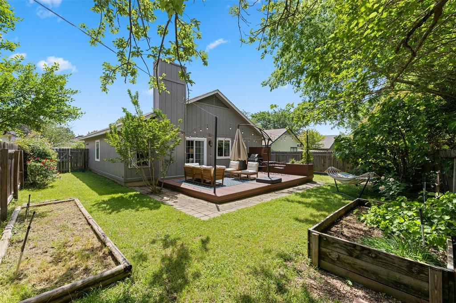
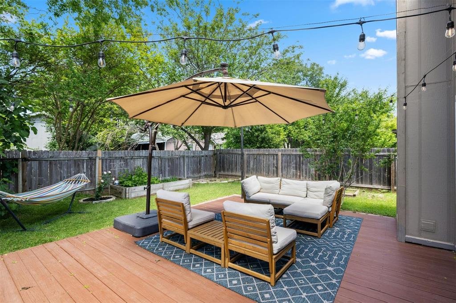
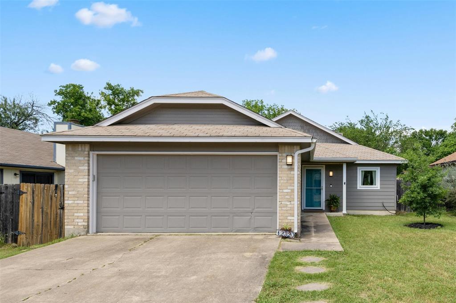
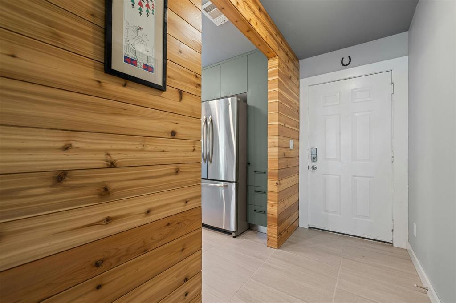
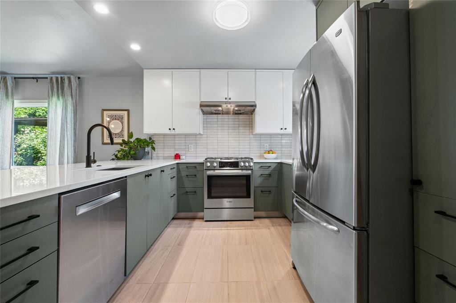
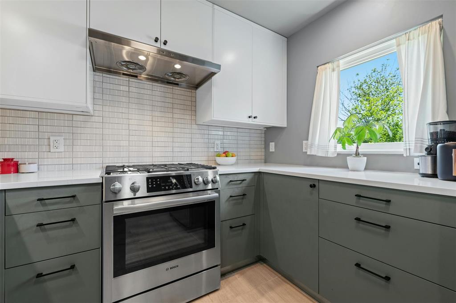
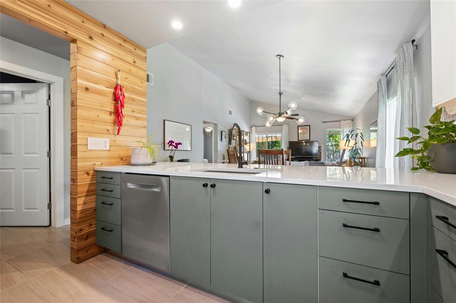
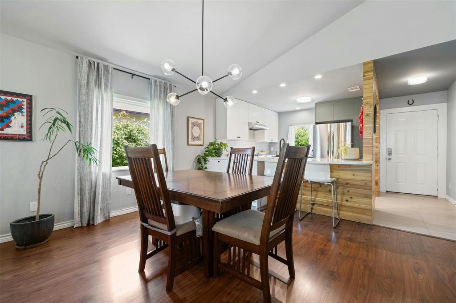
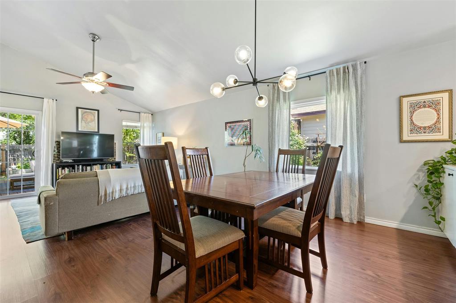
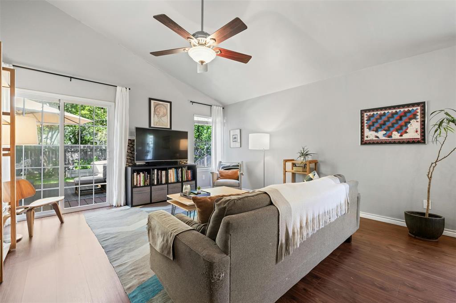
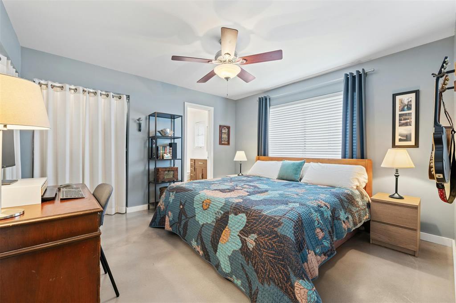
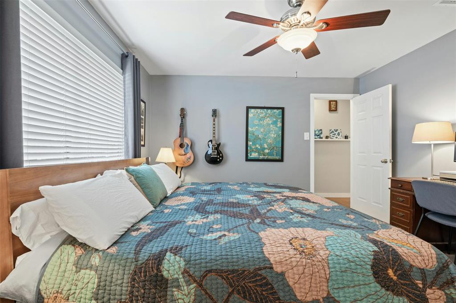
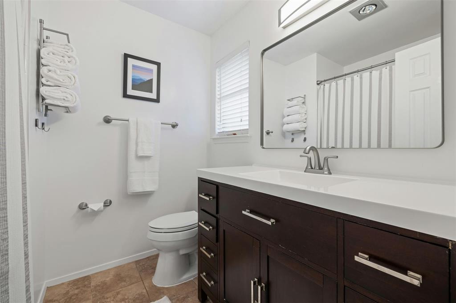
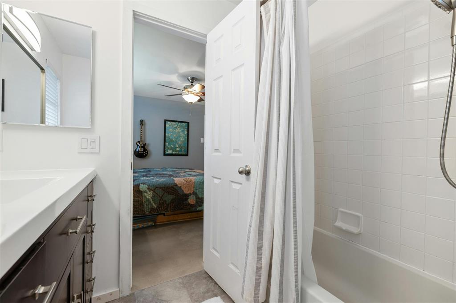
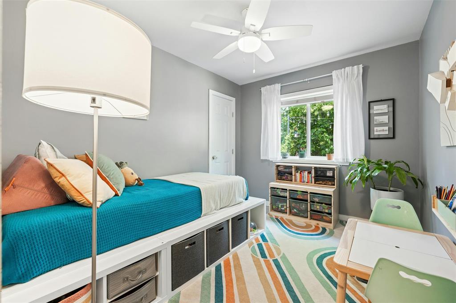
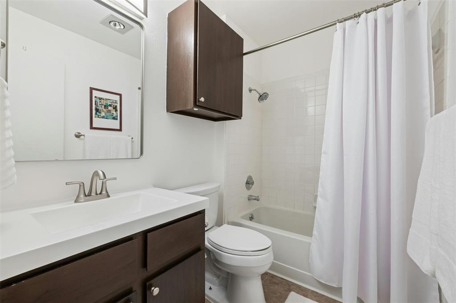
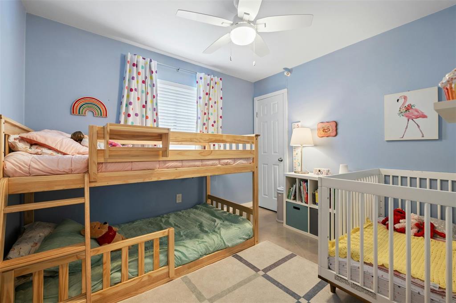
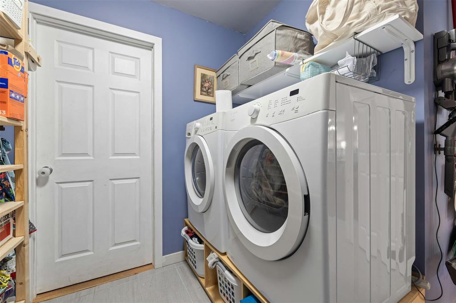
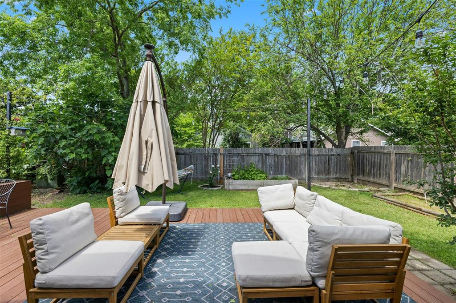
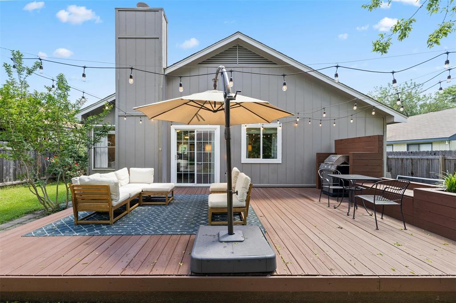
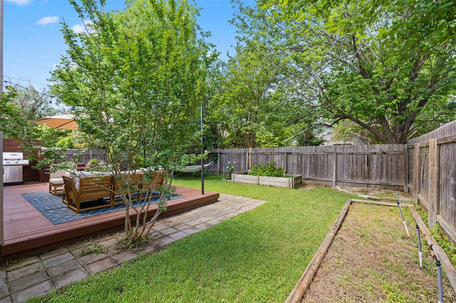
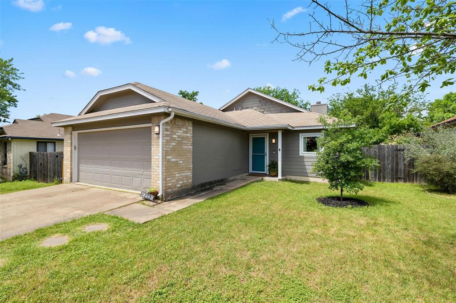
Get ready to be wowed by this meticulously updated gem tucked away moments from the Domain. This single-story stunner boasts 3 bedrooms and 2 full bathrooms, ensuring ample space for living and lounging. No stone has been left unturned in this revamped retreat, where upgraded tile and laminate wood floors set the stage for relaxed, easy living. The heart of the home is the remodeled and expanded kitchen, featuring a shiplap cedar siding accent wall, contemporary cabinetry, quartz countertops, and an Ann Sacks tile backsplash. Equipped with top-notch Bosch appliances, an undermount stainless sink, a ducted range exhaust hood and garbage disposal air switch, this kitchen is ready for any culinary adventure. Flowing seamlessly from the kitchen is the dining area, enhanced with a breakfast countertop, West Elm light fixture, and added double pane window. Sunlight pours into the living room, complete with a vaulted ceiling and sliding door leading to the deck--perfect for lazy afternoons or lively gatherings. The primary bedroom offers a cozy retreat with stained concrete floors and a closet outfitted with an Elfa system for maximum storage. Treat yourself to a spa-like experience in the remodeled ensuite bath, featuring updated countertops, sink, faucet, light fixture, and mirror. Additional highlights include an expanded laundry room with custom cabinets and pantry shelving, as well as a dreamy backyard with an upgraded deck, bench, planter, and niche for grilling plus added columns and cables for patio lights. You'll also enjoy the convenience of raised garden beds in the backyard. Additional upgrades include a 200A main electrical service panel, 4.58kW photovoltaic solar panels and a 50amp outlet for an electric vehicle in the garage. This home boasts an unbeatable location just blocks from the Domain, Q2 Stadium, and Top Golf, with Mopac just minutes away. Here, every detail has been thoughtfully curated to create a space that is as extraordinary as it is inviting.

3
beds

2
baths

1,153 Sq.Ft. LIVING AREA

5,715.07 Sq.Ft. lot

Jen Henry

Jen Henry

Features & Amenities

Interior

  • total bedrooms3
  • Total bathrooms2
  • full bathrooms2
  • Flooring Concrete, Laminate, Tile
  • APPLIANCES Dishwasher, Disposal, Free-Standing Gas Range, Stainless Steel Appliance(s), Water Heater-Gas
  • other interior Features Breakfast Bar, Ceiling Fan(s), High Ceilings, Quartz Counters, Double Vanity, Electric Dryer Hookup, No Interior Steps, Open Floorplan, Primary Bedroom on Main, Recessed Lighting, Washer Hookup

Area & Lot

  • Status Sold
  • Date Sold July 17, 2024
  • Living Area1,153 Sq.Ft.
  • Lot Area5,715.07 Sq.Ft.
  • MLS® ID5977975
  • TypeResidential
  • YEAR BUILT1983
  • Water FrontageNone
  • View DescriptionNone
  • Elementary SchoolPillow
  • Middle SchoolBurnet (Austin ISD)
  • High SchoolAnderson
  • School DistrictAustin ISD

Exterior

  • STORIES1
  • Garage Space2.0
  • water SourcePublic
  • utilitiesElectricity Available, Natural Gas Available, Sewer Available, Water Available
  • PoolNone
  • roofComposition, Shingle
  • lot featuresInterior Lot, Landscaped
  • parkingAttached, Door-Single, Elec Vehicle Charge Station(s), Garage Faces Front
  • HEAT TYPECentral
  • AIR CONDITIONINGCentral Air
  • sewerPublic Sewer
  • SubstructureSlab
  • Disability FeaturesNone
  • other exterior FeaturesGarden, Private Yard

Financial

  • Price Upon Request
View Virtual Tour

Work With Henry Residential Group

With Jen's extensive experience selling custom homes and her personal experience with remodels, additions and new construction, she is a valuable asset to have when considering any investment or primary residence. When selling, she knows exactly what is needed, and what is not, to maximize your return on investment. As a Certified Negotiation Expert, she prides herself on her expert negotiation skills, which is often the key difference between a good investment and bad. Jen has lived in almost every pocket of central Austin and approaches every client purchase with an investment mindset. With her knowledge of the City's development code, leasing restrictions, land feasibility, construction methodology and age related pitfalls of certain period homes, you can rest assured you have everything covered when starting your next real estate endeavor.

Follow Jen on Instagram