13022 Staton DR
13022 Staton DR
13022 Staton DR
13022 Staton DR
13022 Staton DR
13022 Staton DR
13022 Staton DR
13022 Staton DR
13022 Staton DR
13022 Staton DR
13022 Staton DR
13022 Staton DR
13022 Staton DR
13022 Staton DR
13022 Staton DR
13022 Staton DR
13022 Staton DR
13022 Staton DR
13022 Staton DR
13022 Staton DR
13022 Staton DR
13022 Staton DR
13022 Staton DR
13022 Staton DR
13022 Staton DR
SEE ALL PHOTOS
13022 Staton DR
13022 Staton DR
13022 Staton DR
13022 Staton DR
13022 Staton DR
13022 Staton DR
13022 Staton DR
13022 Staton DR
13022 Staton DR
13022 Staton DR
13022 Staton DR
13022 Staton DR
13022 Staton DR
13022 Staton DR
13022 Staton DR
13022 Staton DR
13022 Staton DR
13022 Staton DR
13022 Staton DR
13022 Staton DR
13022 Staton DR
13022 Staton DR
13022 Staton DR
13022 Staton DR
13022 Staton DR
Courtesy of eXp Realty, LLC, Eddie Rodriguez Listing Contact: 512-217-1887 
Active Under Contract

13022 Staton DR

13022 Staton DR, Austin, TX 78727

$2,650/month
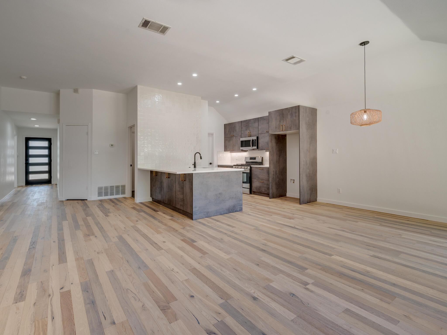
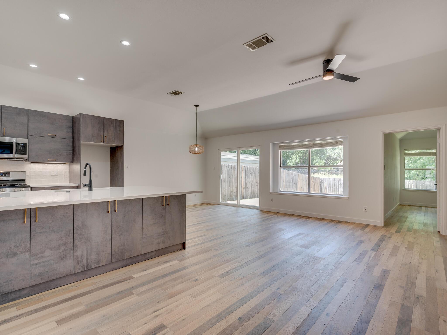
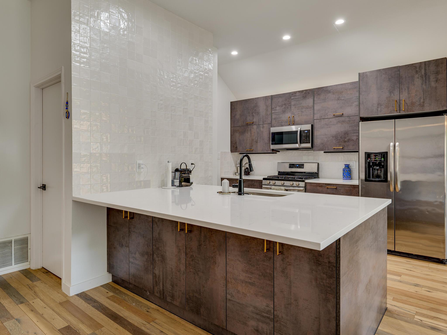
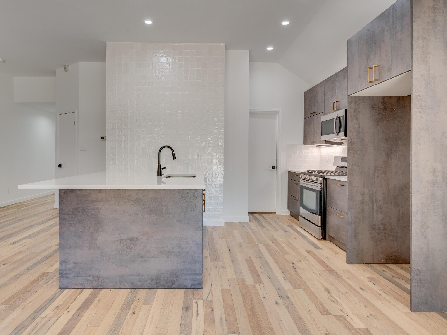
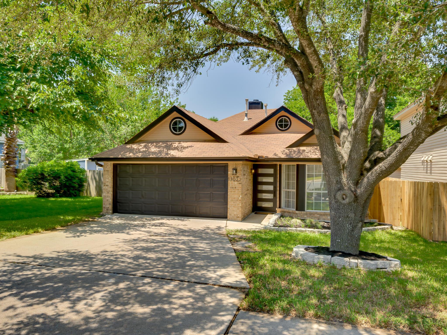
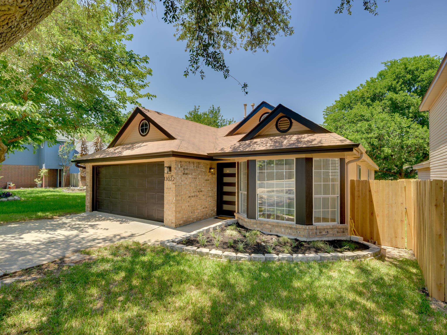
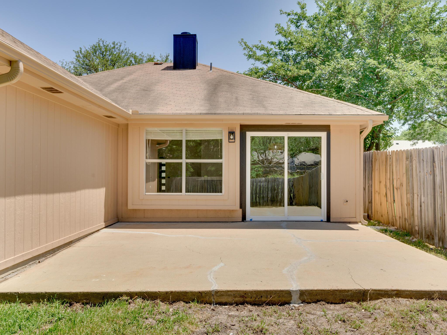
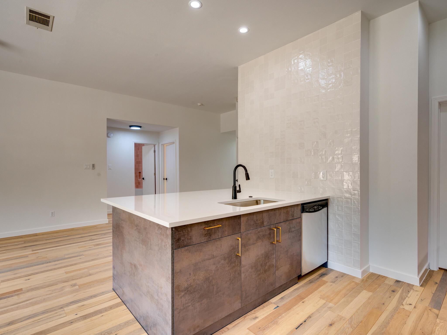
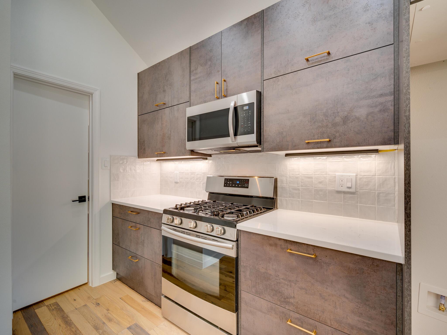
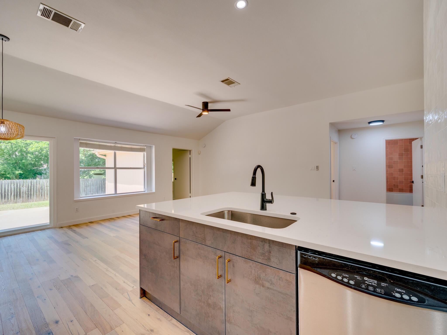
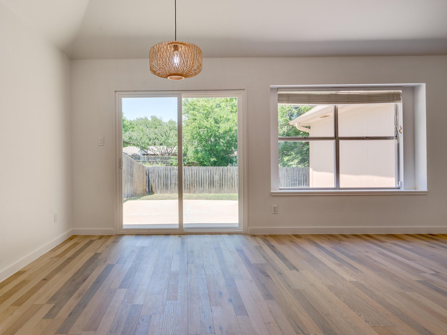
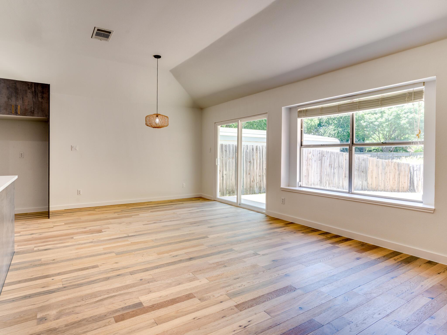
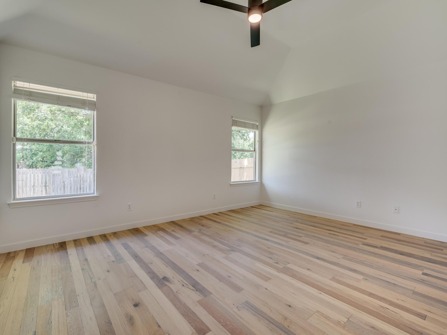
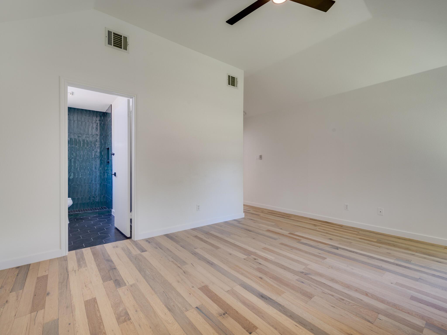
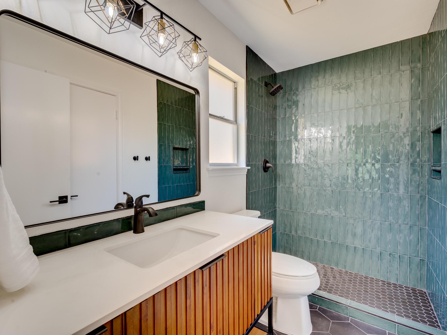
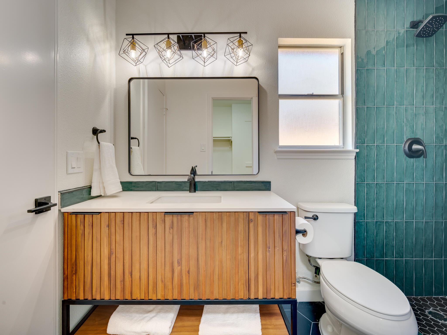
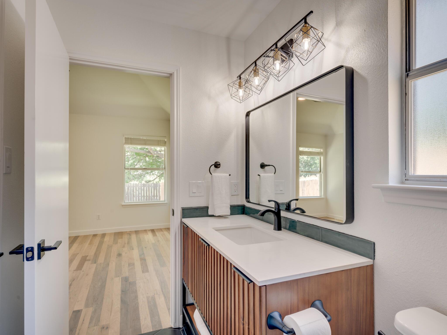
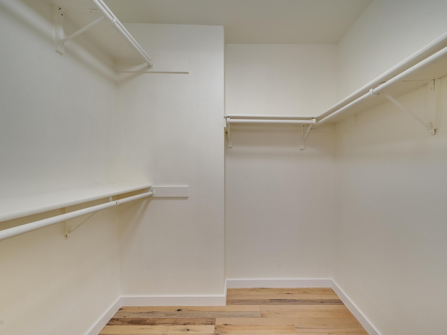
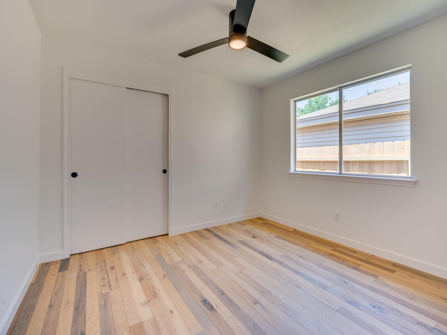
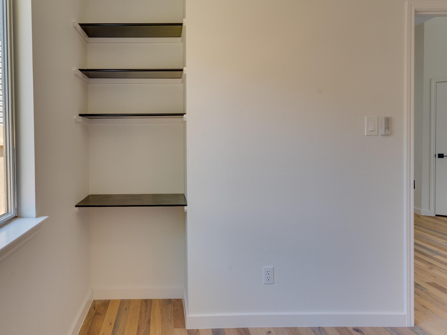
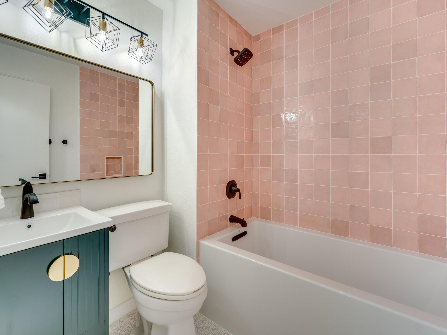
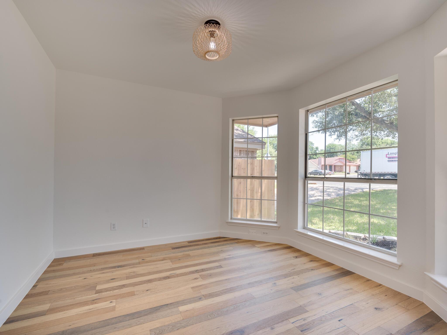
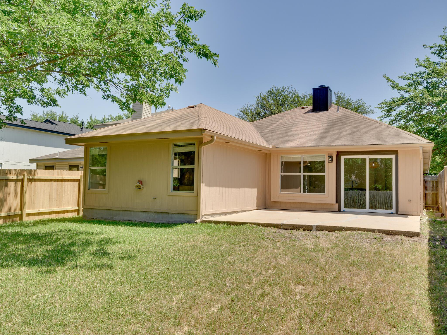
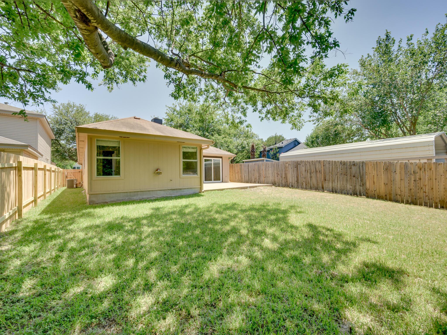
Trade long Austin commutes for afternoons on the patio in Scofield Farms, where leafy neighborhood streets, local parks, and a community pool set a relaxed, welcoming pace. This single-story, 4-bedroom, 2-bathroom single-family home brings a fresh, modern energy to one of North Austin's most established residential pockets. Living in Scofield Farms puts you right in the mix of major tech hubs while keeping quiet green spaces and friendly block-party vibes right outside your front door. Inside, the light-filled main living room flows straight into the kitchen, with oak wood flooring, matte black hardware, and custom lighting fixtures. The kitchen comes fully equipped for cooking and hosting, complete with stainless steel appliances, custom European cabinetry, quartz countertops, and a tile backsplash, plus a refrigerator, washer, and dryer included so you can unpack and settle in immediately. The primary bedroom features high ceilings, a large walk-in closet, and a private bath with custom tile work and a large, modern single vanity. Positioned on the opposite side of the home, two secondary bedrooms share a full bath with designer tiles and an oversized tub. The fourth room sits near the front entry, offering you a dedicated, home office or studio space. Out back, the private yard backs to open ground with no rear neighbors for added peace and quiet. Offered for lease and ready for immediate move-in, this Scofield Farms home offers an unbeatable location between Parmer Lane and Metric Boulevard. You are less than five minutes from Apple's campus, a short drive from dinner and shopping at The Domain, and minutes from live matches at Q2 Stadium. Commuting down to downtown Austin or heading out toward the airport is seamless with Mopac and I-35 right around the corner.

4
beds

2
baths

1,369 Sq.Ft. LIVING AREA

8,407.08 Sq.Ft. lot

Jen Henry

Jen Henry

Features & Amenities

Interior

  • total bedrooms4
  • Total bathrooms2
  • full bathrooms2
  • Flooring Tile, Wood
  • APPLIANCES Dishwasher, Disposal, Dryer, Exhaust Fan, Microwave, Free-Standing Gas Range, Refrigerator, Stainless Steel Appliance(s), Washer
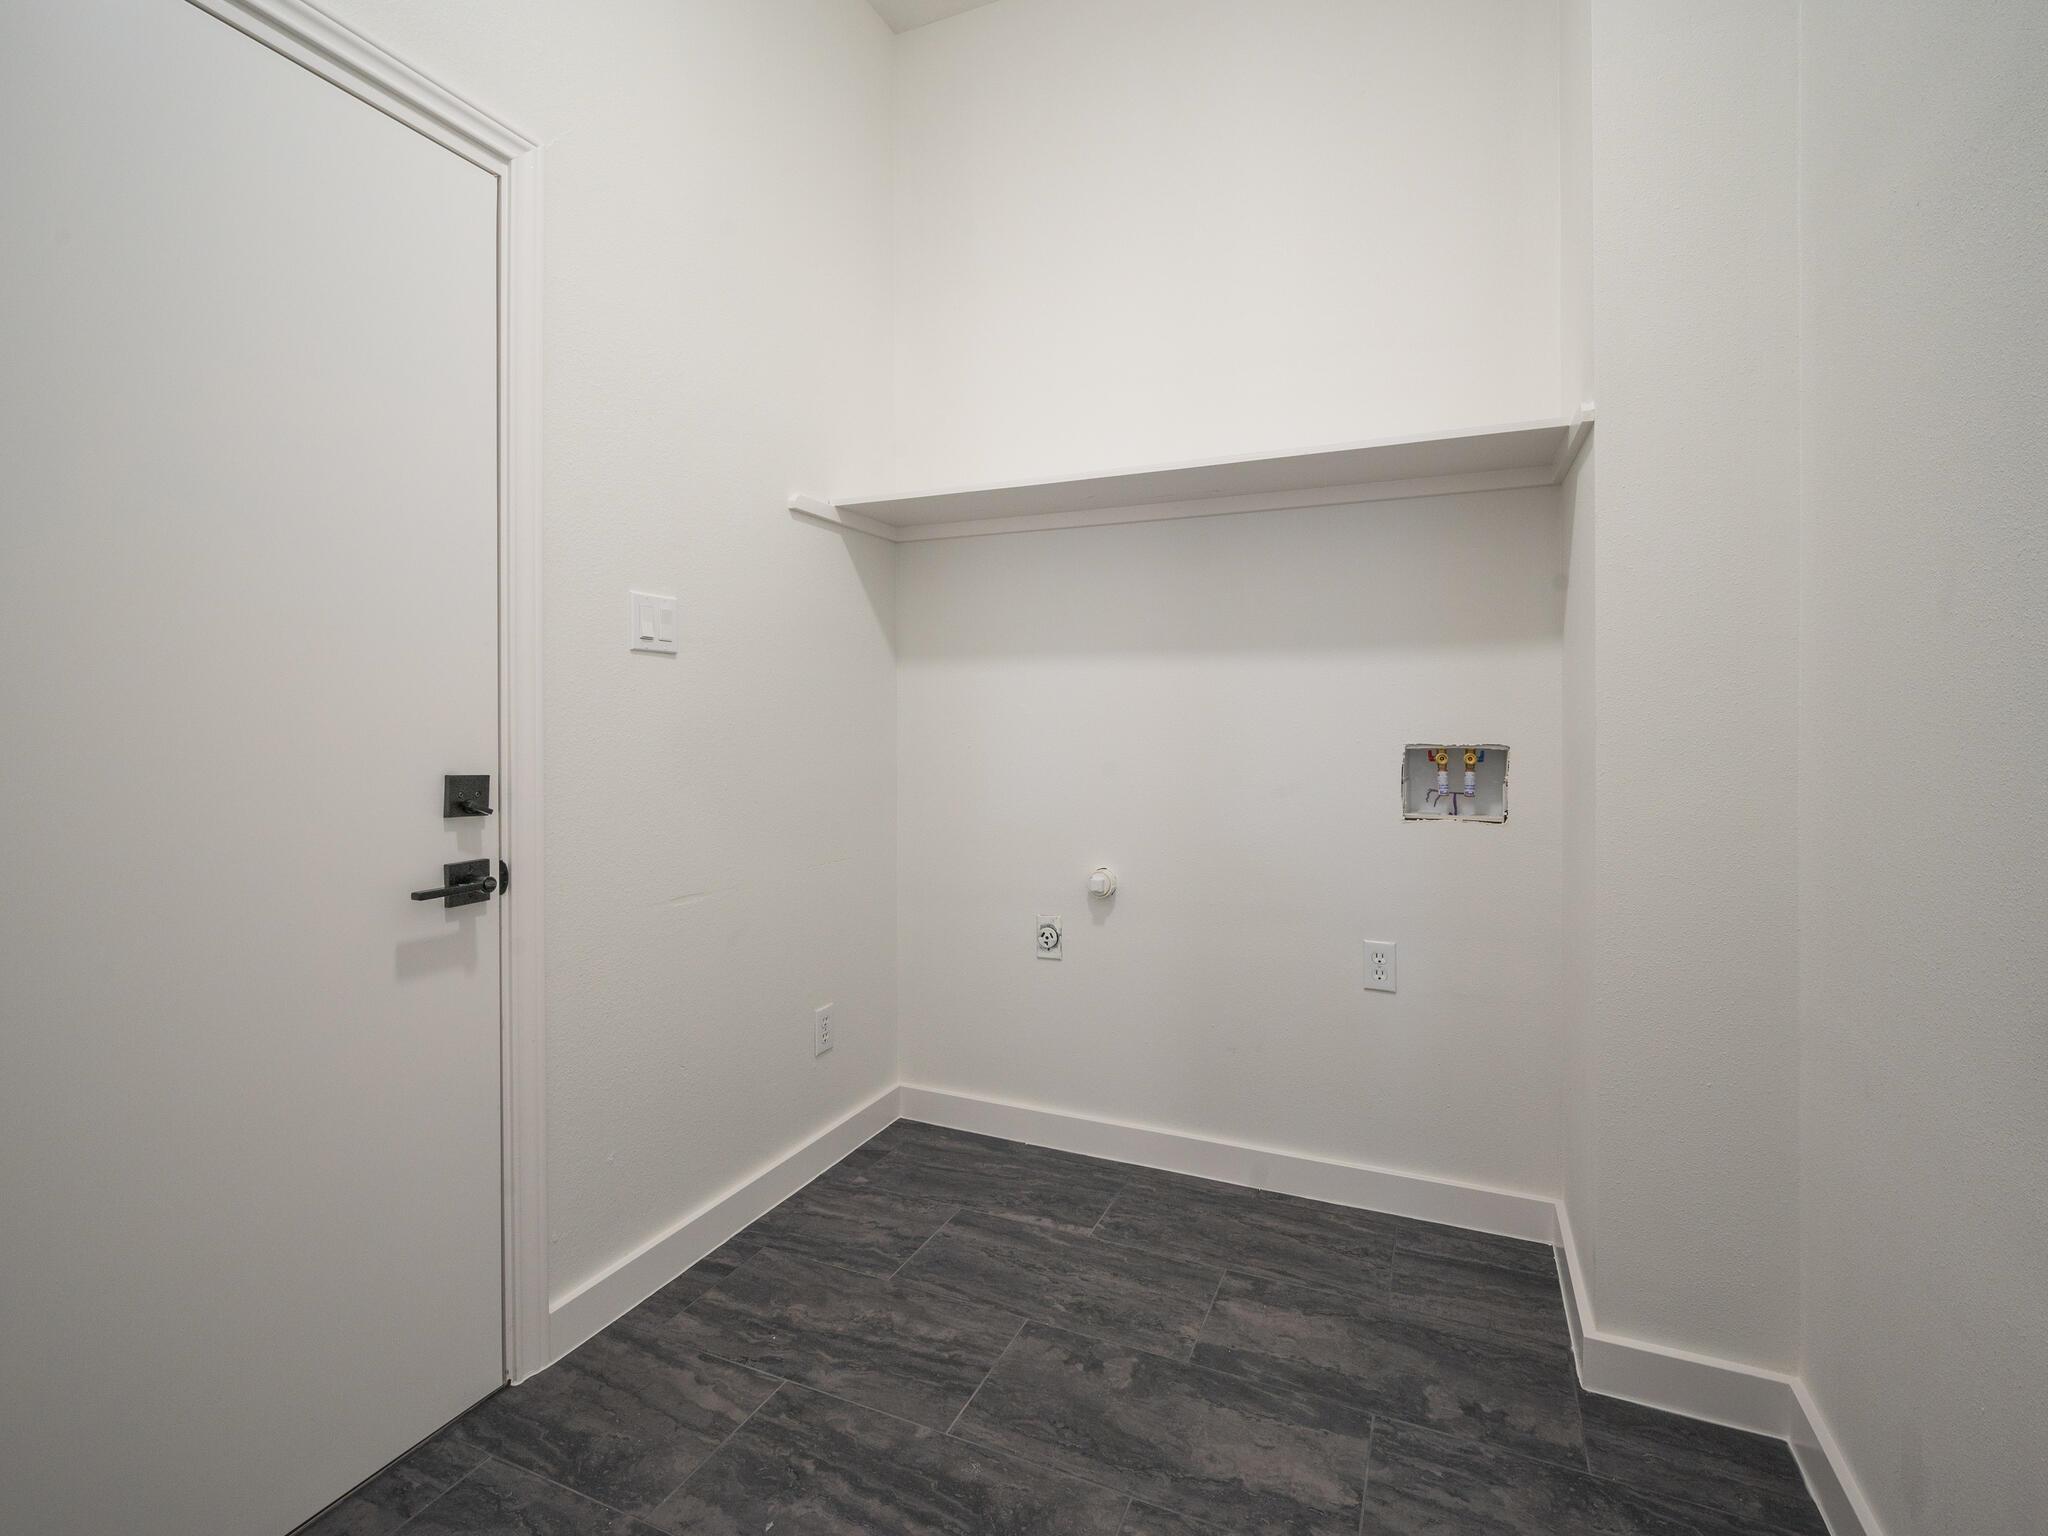
  • other interior Features Breakfast Bar, Built-in Features, Ceiling Fan(s), High Ceilings, Quartz Counters, Electric Dryer Hookup, Eat-in Kitchen, Entrance Foyer, No Interior Steps, Open Floorplan, Pantry, Primary Bedroom on Main, Recessed Lighting, Storage, Study/Home Office, Walk-In Closet(s), Washer Hookup

Area & Lot

  • Status Active Under Contract
  • Living Area1,369 Sq.Ft.
  • Lot Area8,407.08 Sq.Ft.
  • MLS® ID9941401
  • TypeResidential
  • YEAR BUILT1992
  • Elementary SchoolParmer Lane
  • Middle SchoolWestview
  • High SchoolJohn B Connally
  • School DistrictPflugerville ISD

Exterior

  • STORIES1
  • Garage Space2.0
  • water SourcePublic
  • utilitiesCable Available, Electricity Available, Natural Gas Available, Phone Available, Sewer Available, Water Available
  • PoolNone
  • lot featuresBack Yard, Curbs, Front Yard, Level
  • parkingDoor-Single, Driveway, Garage, Garage Door Opener, Kitchen Level
  • HEAT TYPECentral
  • AIR CONDITIONINGCeiling Fan(s), Central Air
  • sewerPublic Sewer
  • SubstructureSlab
  • Disability FeaturesNone
  • other exterior FeaturesPrivate Yard

Financial

  • Lease Price$2,650/mo
  • Lease Term 12 MONTHS
image

Schedule a Showing

I would love to show you this beautiful property. Please select your preferred date and time below. I will be in touch shortly to confirm your appointment.

Schedule a Showing

I would love to show you this beautiful property. Please select your preferred date and time below. I will be in touch shortly to confirm your appointment.
Thank you for your interest in 13022 Staton DR, Austin, TX 78727. We are reviewing your request and will be in touch shortly!

Mortgage Calculator

Estimate your monthly mortgage payment, including the principal and interest, property taxes, and HOA. Adjust the values to generate a more accurate rate.
All estimates are provided for informational purposes only. Actual amounts may vary.
$0,000 Your Payment 20 15 65
$0,000 Your Payment

Work With Henry Residential Group

With Jen's extensive experience selling custom homes and her personal experience with remodels, additions and new construction, she is a valuable asset to have when considering any investment or primary residence. When selling, she knows exactly what is needed, and what is not, to maximize your return on investment. As a Certified Negotiation Expert, she prides herself on her expert negotiation skills, which is often the key difference between a good investment and bad. Jen has lived in almost every pocket of central Austin and approaches every client purchase with an investment mindset. With her knowledge of the City's development code, leasing restrictions, land feasibility, construction methodology and age related pitfalls of certain period homes, you can rest assured you have everything covered when starting your next real estate endeavor.

Follow Jen on Instagram