15202 Dormax CIR
15202 Dormax CIR
15202 Dormax CIR
15202 Dormax CIR
15202 Dormax CIR
15202 Dormax CIR
15202 Dormax CIR
15202 Dormax CIR
15202 Dormax CIR
15202 Dormax CIR
15202 Dormax CIR
15202 Dormax CIR
15202 Dormax CIR
15202 Dormax CIR
15202 Dormax CIR
15202 Dormax CIR
15202 Dormax CIR
15202 Dormax CIR
15202 Dormax CIR
15202 Dormax CIR
15202 Dormax CIR
15202 Dormax CIR
15202 Dormax CIR
15202 Dormax CIR
15202 Dormax CIR
15202 Dormax CIR
15202 Dormax CIR
15202 Dormax CIR
15202 Dormax CIR
15202 Dormax CIR
15202 Dormax CIR
15202 Dormax CIR
15202 Dormax CIR
15202 Dormax CIR
15202 Dormax CIR
15202 Dormax CIR
15202 Dormax CIR
15202 Dormax CIR
15202 Dormax CIR
15202 Dormax CIR
SEE ALL PHOTOS
15202 Dormax CIR
15202 Dormax CIR
15202 Dormax CIR
15202 Dormax CIR
15202 Dormax CIR
15202 Dormax CIR
15202 Dormax CIR
15202 Dormax CIR
15202 Dormax CIR
15202 Dormax CIR
15202 Dormax CIR
15202 Dormax CIR
15202 Dormax CIR
15202 Dormax CIR
15202 Dormax CIR
15202 Dormax CIR
15202 Dormax CIR
15202 Dormax CIR
15202 Dormax CIR
15202 Dormax CIR
15202 Dormax CIR
15202 Dormax CIR
15202 Dormax CIR
15202 Dormax CIR
15202 Dormax CIR
15202 Dormax CIR
15202 Dormax CIR
15202 Dormax CIR
15202 Dormax CIR
15202 Dormax CIR
15202 Dormax CIR
15202 Dormax CIR
15202 Dormax CIR
15202 Dormax CIR
15202 Dormax CIR
15202 Dormax CIR
15202 Dormax CIR
15202 Dormax CIR
15202 Dormax CIR
15202 Dormax CIR
Sold

15202 Dormax CIR

15202 Dormax CIR, Leander, TX 78641

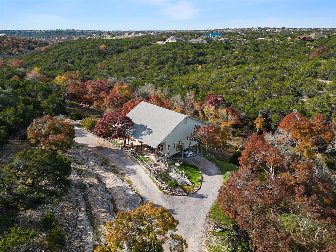
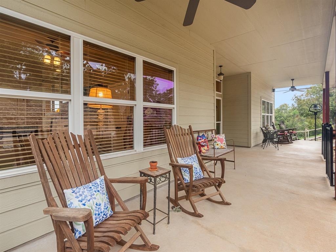
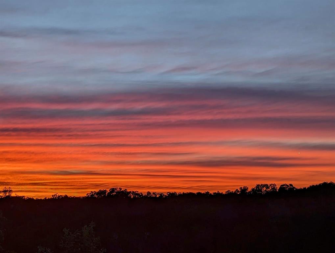
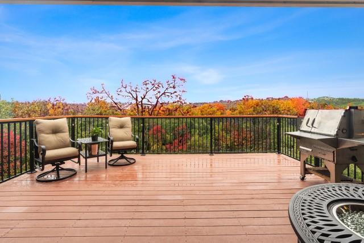
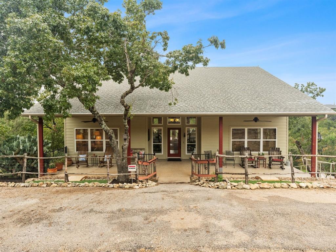
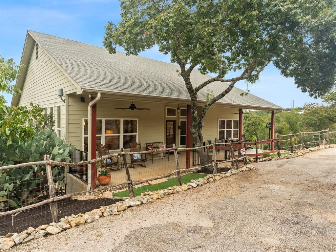
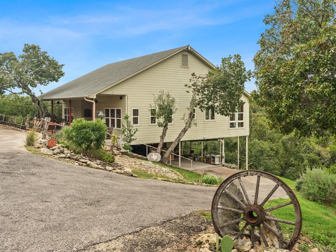
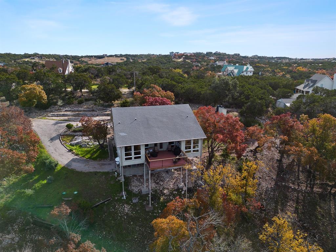
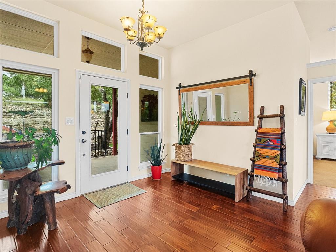
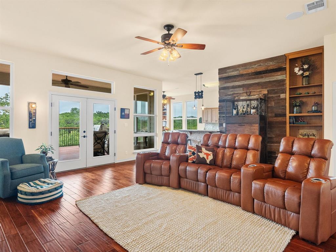
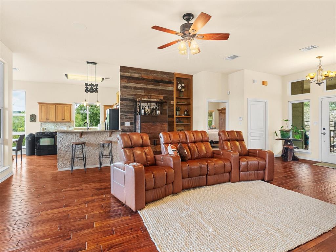
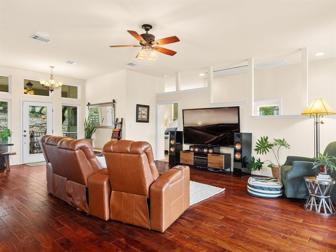
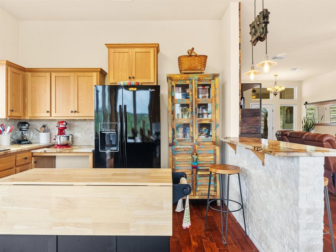
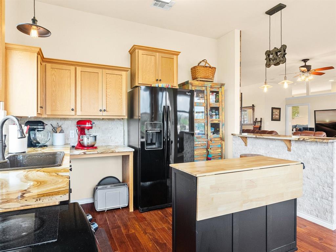
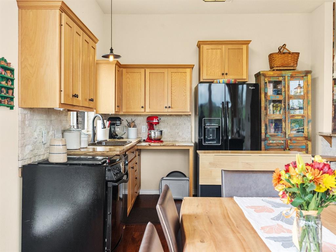
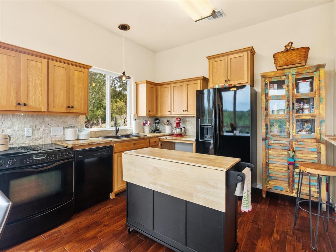
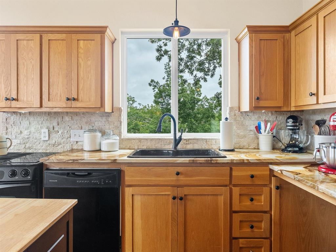
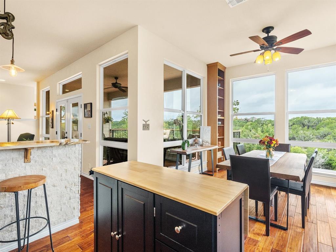
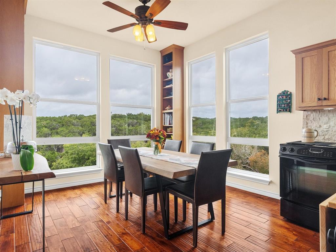
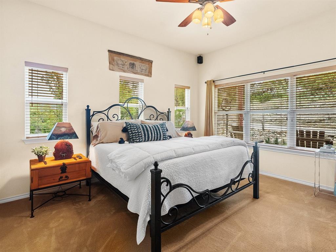
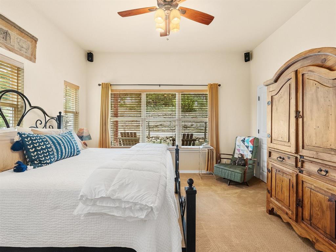
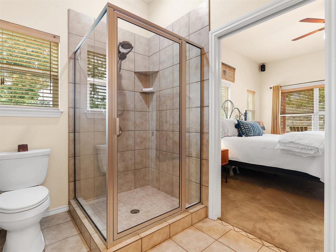
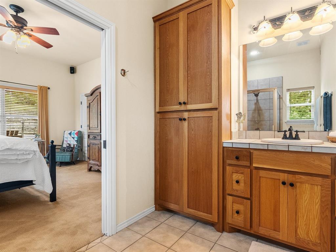
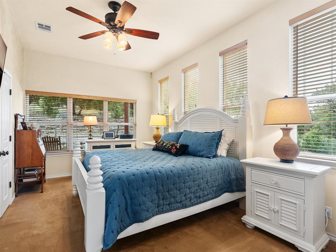
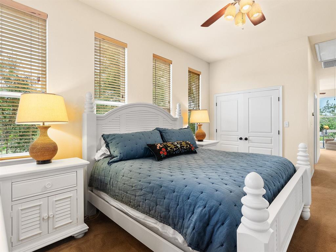
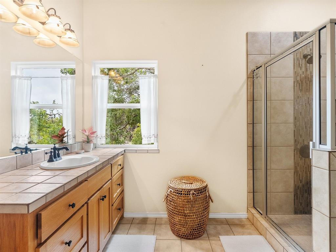
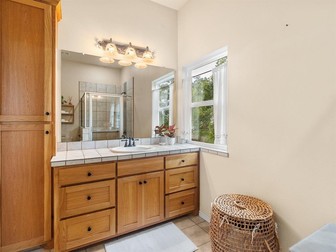
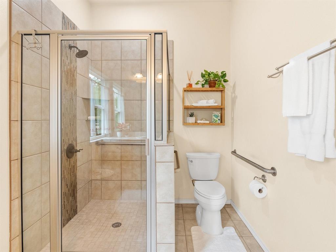
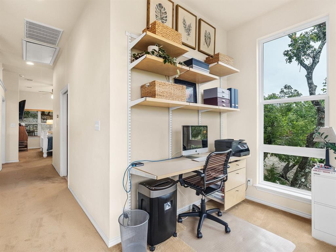
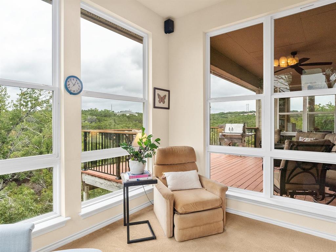
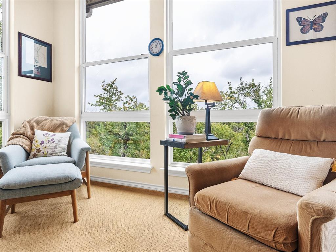
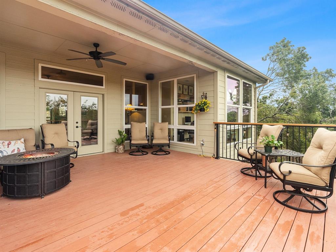
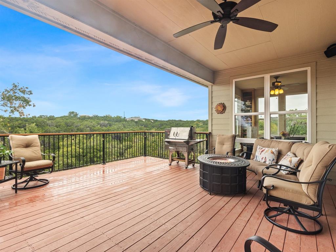
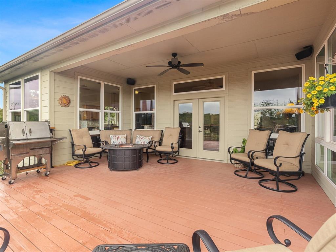
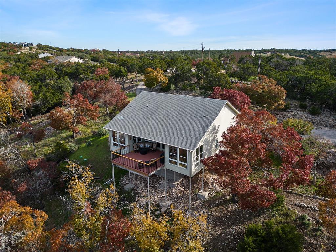
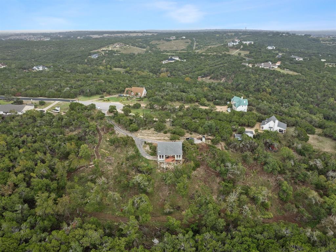
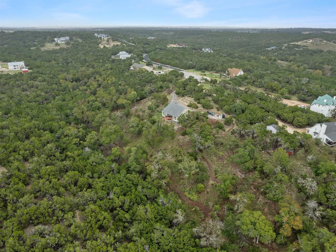
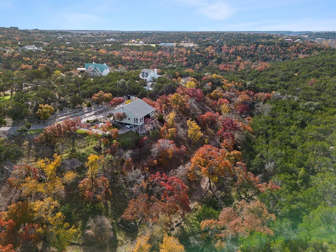
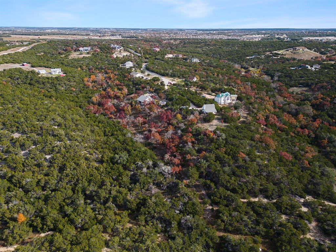
Located at the end of a quiet cul-de-sac in Leander, this 3.3-acre property stands as a truly unique and special find. Surrounded by mature trees on all sides, it offers uninterrupted panoramic views that are simply unmatched. A private oasis in every sense, it combines seclusion with easy access to Leander and 183. Crossing the threshold, you'll step into an interior that defies ordinary. The living space features an entire wall of windows that flood the room with radiant light and frame the unobstructed views of the sprawling hill country. The surround sound system, warm wood flooring and vintage cedar accent wall, complete with built-in shelving, create an atmosphere that is both welcoming and refined. The kitchen includes wood cabinetry, stone countertops, and a stone backsplash. A breakfast bar separates the kitchen from the living area providing the perfect space for casual hangouts. This space overlooks the sun-drenched dining room, which is wrapped in windows, bringing the outdoors in. The private primary suite boasts high ceilings and is wired for sound, creating a relaxing retreat. The ensuite bath is a luxurious escape with a step-in shower. 2 spacious guest bedrooms (one an office) offer comfortable accommodations, and a nook with built-in shelving and drawers adds a touch of practicality. Large windows throughout the home ensure that natural beauty is never far from view. Outside, an expansive back deck offers an ideal setting for relaxation and entertainment. A covered area with speakers and a ceiling fan allows for year-round enjoyment, while the deck provides the perfect vantage point for witnessing incredible sunsets over the lush expanse of trees. The backyard feels endless, and a 1/3-mile hiking/biking trail allows you to explore the natural beauty of the property. Upgrades include xeriscaped landscaping, an artificial turf area, a wireless alarm system and more! Don't miss the opportunity to experience this extraordinary treasure in Leander!

3
beds

2
baths

2,048 Sq.Ft. LIVING AREA

3.33 Acres lot

Jen Henry

Jen Henry

Features & Amenities

Interior

  • total bedrooms3
  • Total bathrooms2
  • full bathrooms2
  • Flooring Carpet, Tile, Wood
  • APPLIANCES Dishwasher, Free-Standing Electric Range
  • other interior Features Bookcases, Breakfast Bar, Built-in Features, Ceiling Fan(s), High Ceilings, Stone Counters, Electric Dryer Hookup, No Interior Steps, Open Floorplan, Primary Bedroom on Main, Recessed Lighting, Sound System, Washer Hookup

Area & Lot

  • Status Sold
  • Date Sold March 14, 2024
  • Living Area2,048 Sq.Ft.
  • Lot Area3.33 Acres
  • MLS® ID9013082
  • TypeResidential
  • YEAR BUILT2005
  • Water FrontageNone
  • View DescriptionHill Country, Panoramic, Trees/Woods
  • Elementary SchoolBagdad
  • Middle SchoolLeander Middle
  • High SchoolGlenn
  • School DistrictLeander ISD

Exterior

  • STORIES1
  • water SourceWell
  • utilitiesElectricity Available
  • PoolNone
  • roofComposition
  • lot featuresCul-De-Sac, Interior Lot, Private, Sloped Down, Trees-Large (Over 40 Ft), Many Trees, Trees-Medium (20 Ft - 40 Ft), Trees-Small (Under 20 Ft), Views, Xeriscape
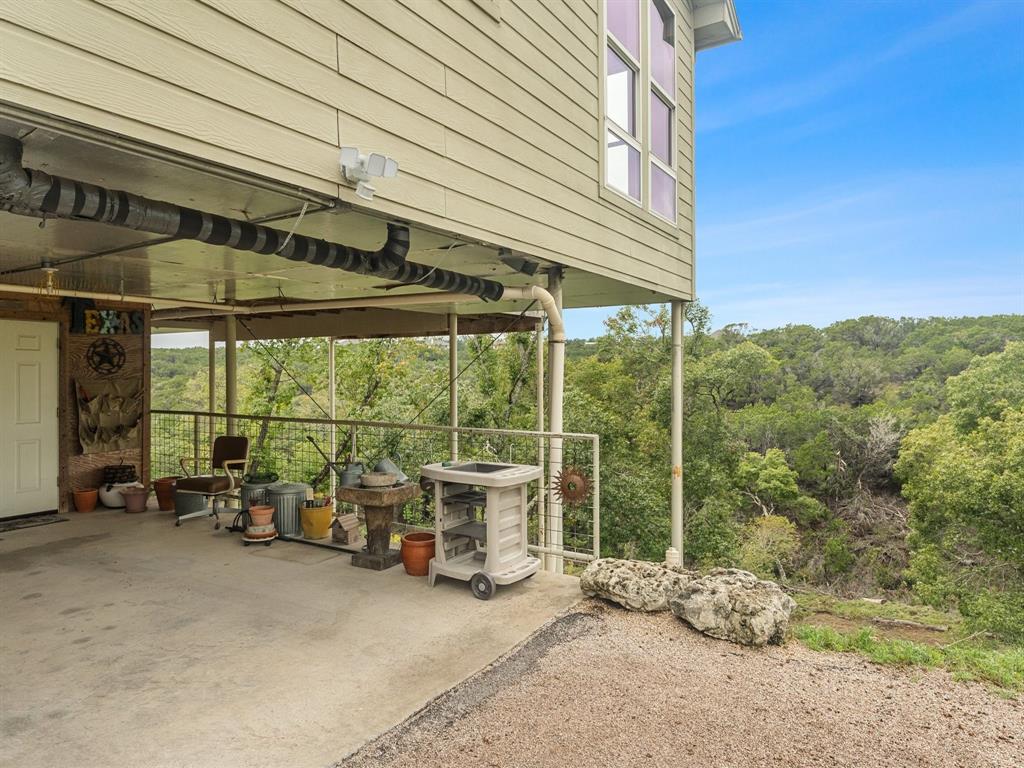
  • parkingCarport, Driveway, Storage
  • HEAT TYPECentral
  • AIR CONDITIONINGCentral Air
  • sewerSeptic Tank
  • SubstructurePillar/Post/Pier
  • Disability FeaturesNone
  • other exterior FeaturesExterior Steps, Gutters Full, Private Yard

Financial

  • Price Upon Request
View Virtual Tour

Work With Henry Residential Group

With Jen's extensive experience selling custom homes and her personal experience with remodels, additions and new construction, she is a valuable asset to have when considering any investment or primary residence. When selling, she knows exactly what is needed, and what is not, to maximize your return on investment. As a Certified Negotiation Expert, she prides herself on her expert negotiation skills, which is often the key difference between a good investment and bad. Jen has lived in almost every pocket of central Austin and approaches every client purchase with an investment mindset. With her knowledge of the City's development code, leasing restrictions, land feasibility, construction methodology and age related pitfalls of certain period homes, you can rest assured you have everything covered when starting your next real estate endeavor.

Follow Jen on Instagram