1709 Westmoor DR
1709 Westmoor DR
1709 Westmoor DR
1709 Westmoor DR
1709 Westmoor DR
1709 Westmoor DR
1709 Westmoor DR
1709 Westmoor DR
1709 Westmoor DR
1709 Westmoor DR
1709 Westmoor DR
1709 Westmoor DR
1709 Westmoor DR
1709 Westmoor DR
1709 Westmoor DR
1709 Westmoor DR
1709 Westmoor DR
1709 Westmoor DR
1709 Westmoor DR
1709 Westmoor DR
1709 Westmoor DR
1709 Westmoor DR
1709 Westmoor DR
1709 Westmoor DR
1709 Westmoor DR
1709 Westmoor DR
1709 Westmoor DR
1709 Westmoor DR
1709 Westmoor DR
1709 Westmoor DR
1709 Westmoor DR
1709 Westmoor DR
1709 Westmoor DR
1709 Westmoor DR
1709 Westmoor DR
SEE ALL PHOTOS
1709 Westmoor DR
1709 Westmoor DR
1709 Westmoor DR
1709 Westmoor DR
1709 Westmoor DR
1709 Westmoor DR
1709 Westmoor DR
1709 Westmoor DR
1709 Westmoor DR
1709 Westmoor DR
1709 Westmoor DR
1709 Westmoor DR
1709 Westmoor DR
1709 Westmoor DR
1709 Westmoor DR
1709 Westmoor DR
1709 Westmoor DR
1709 Westmoor DR
1709 Westmoor DR
1709 Westmoor DR
1709 Westmoor DR
1709 Westmoor DR
1709 Westmoor DR
1709 Westmoor DR
1709 Westmoor DR
1709 Westmoor DR
1709 Westmoor DR
1709 Westmoor DR
1709 Westmoor DR
1709 Westmoor DR
1709 Westmoor DR
1709 Westmoor DR
1709 Westmoor DR
1709 Westmoor DR
1709 Westmoor DR
Sold

1709 Westmoor DR

1709 Westmoor DR, Austin, TX 78723

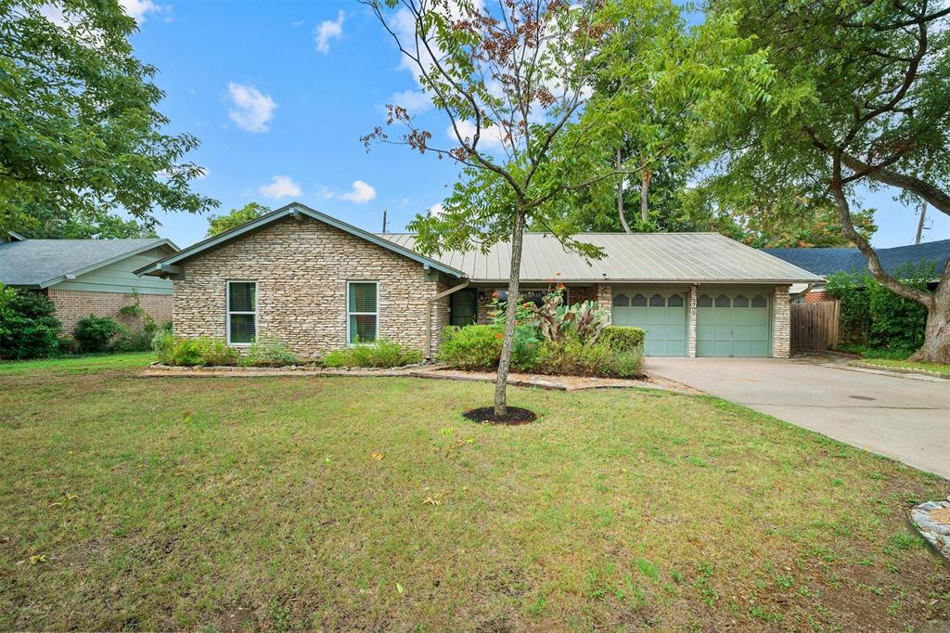
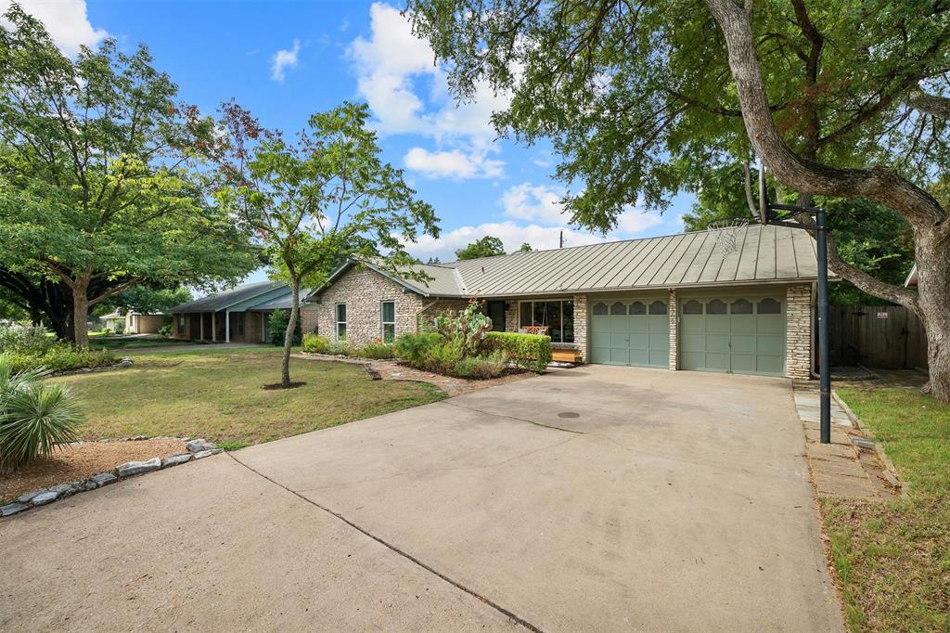
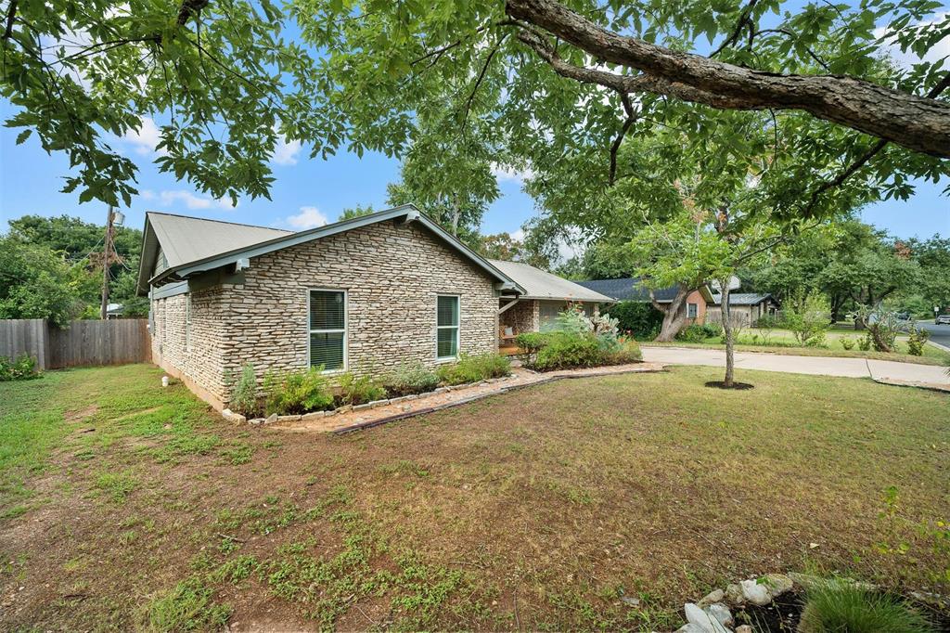
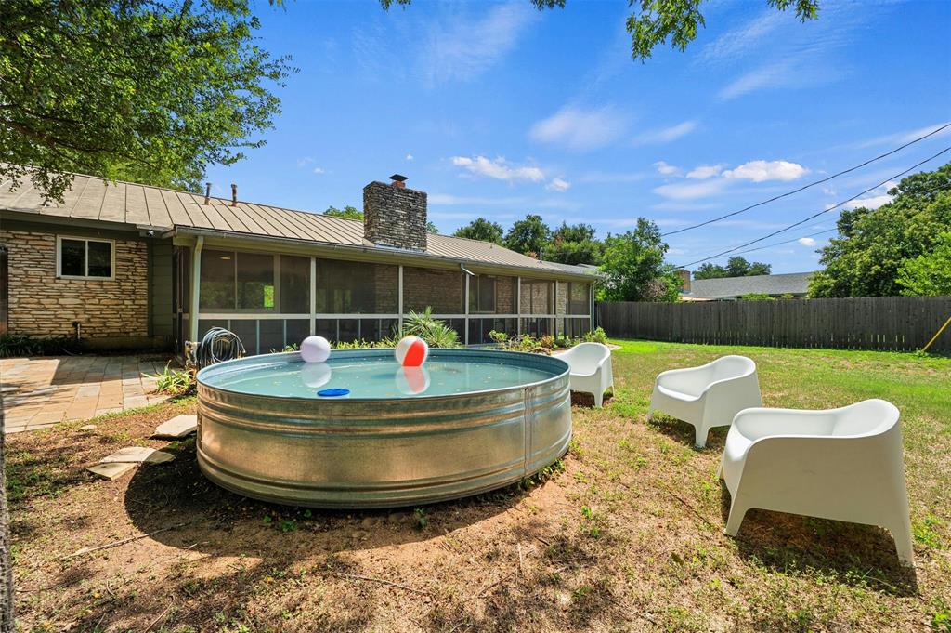
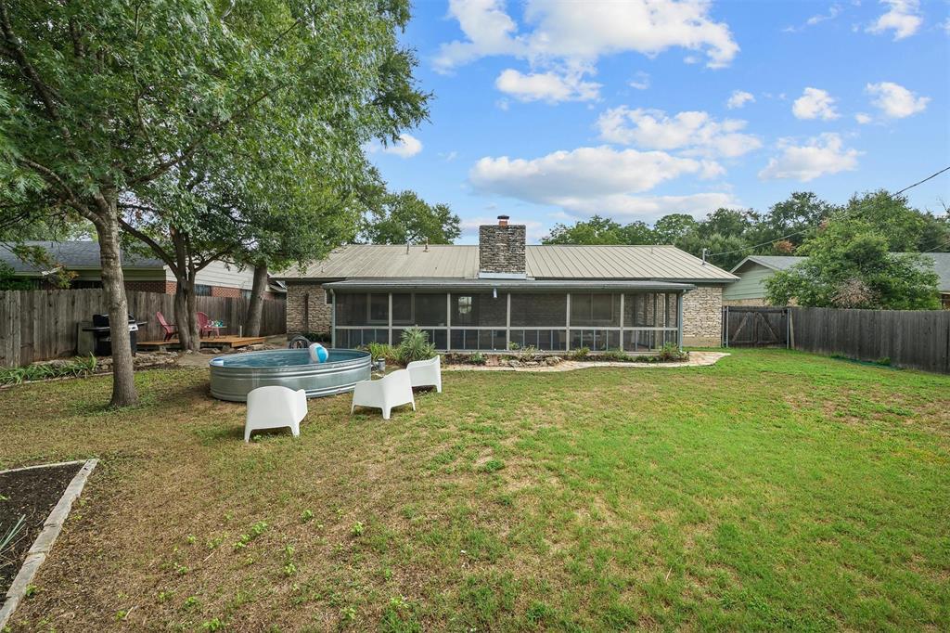
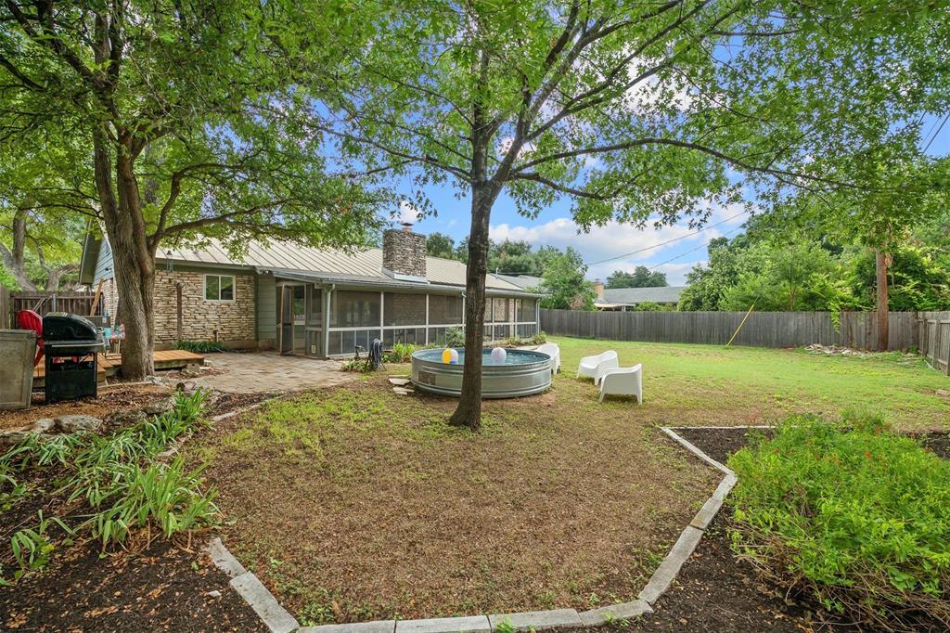
Welcome to your new home in the heart of Windsor Park, where modern updates meet classic charm on an oversized 1/4 acre private lot with cowboy pool.

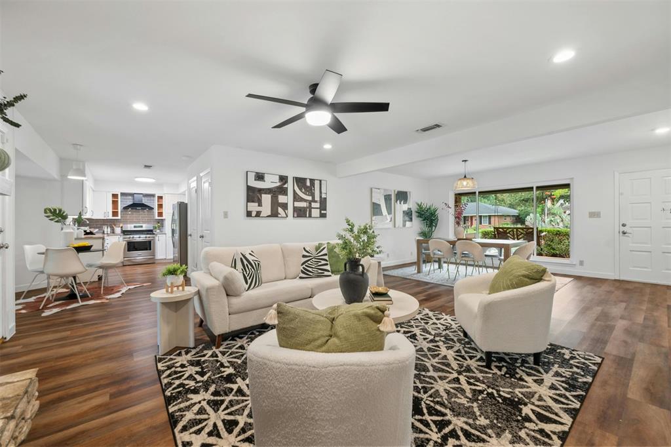
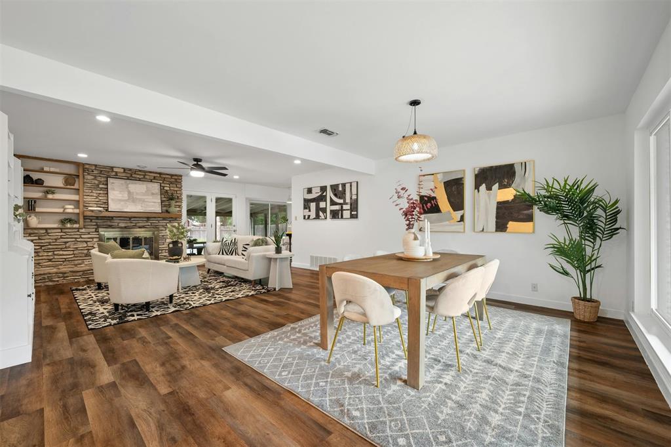
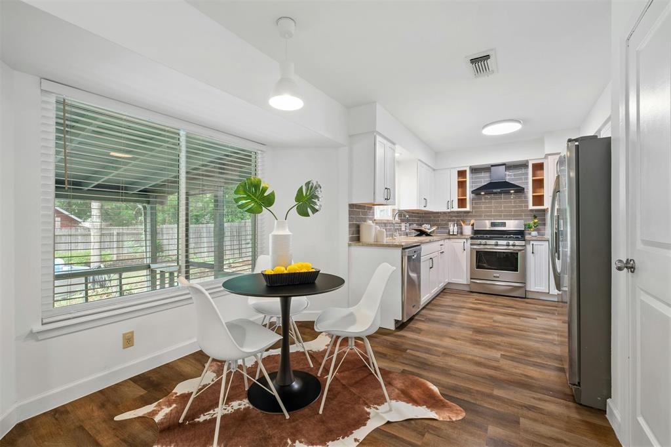

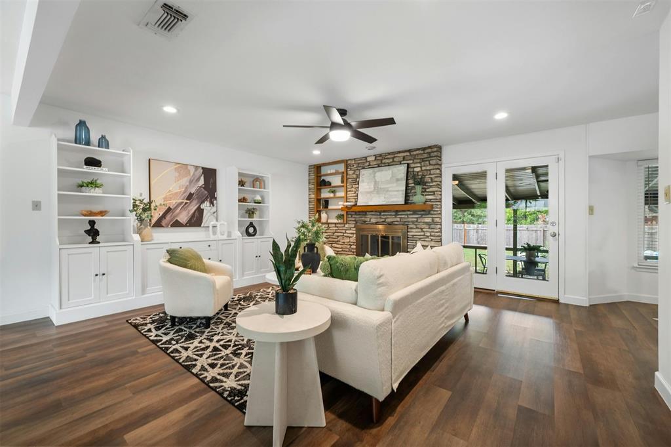
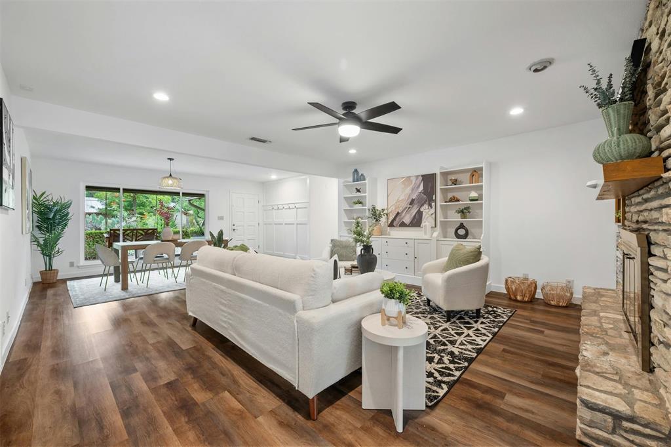
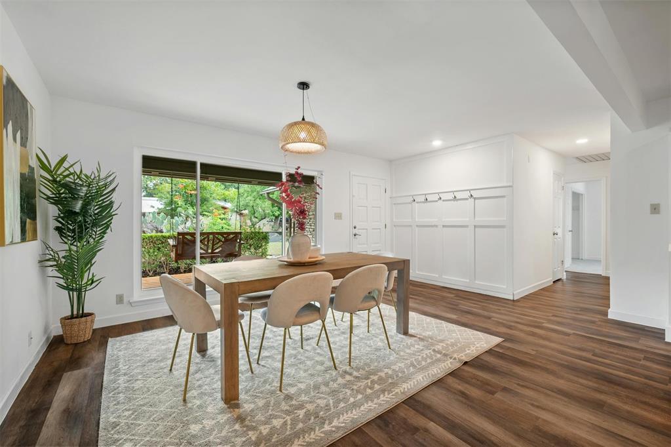

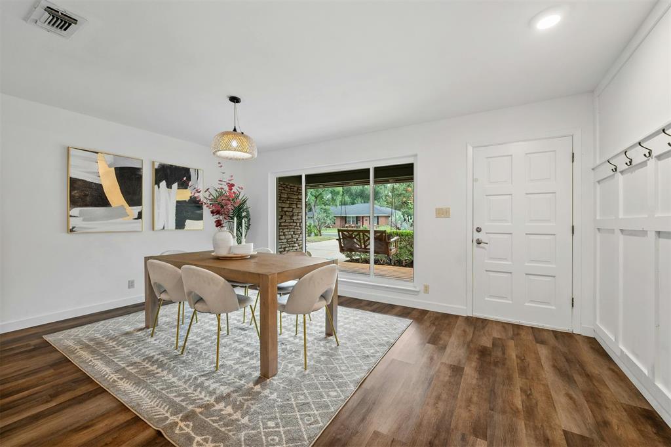
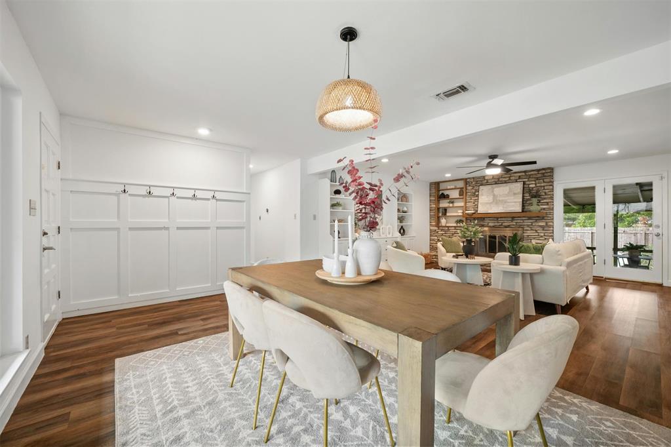
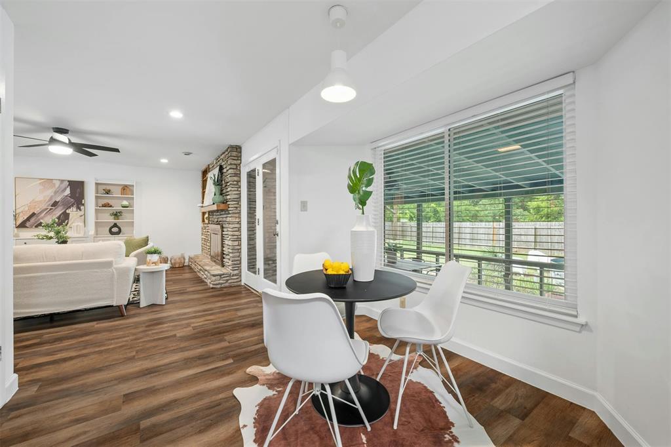
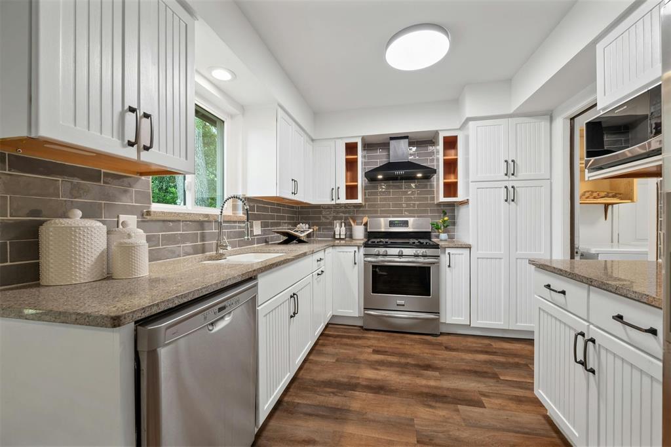
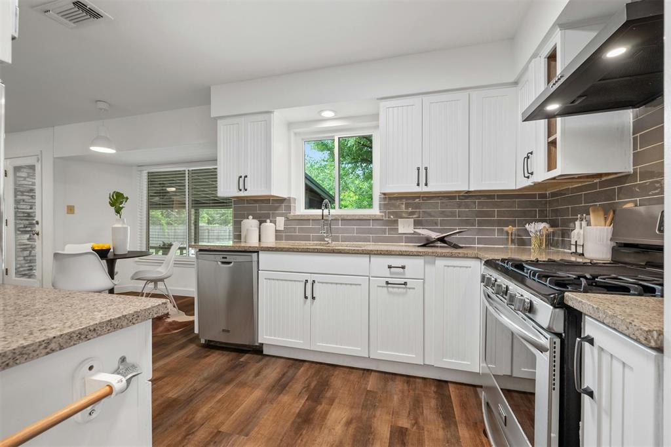
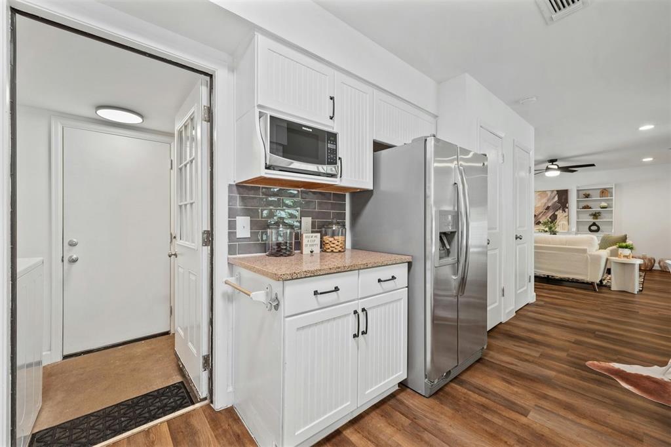
The journey begins at the inviting front porch, leading into a foyer adorned with a custom paneled wall and a built-in coat rack, setting a stylish tone right from the start. The heart of the home is a bright and open living area, seamlessly blending together the functional floor plan. The recently refreshed kitchen stands out with its neutral cabinets, granite countertops, stainless appliances, and ample cabinetry.

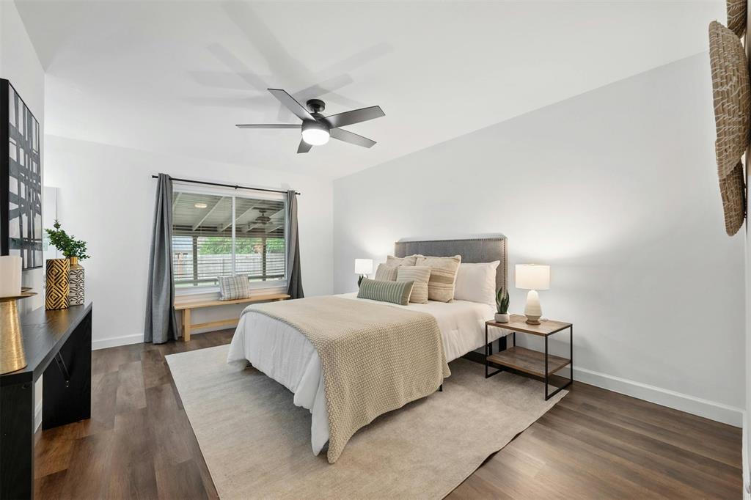
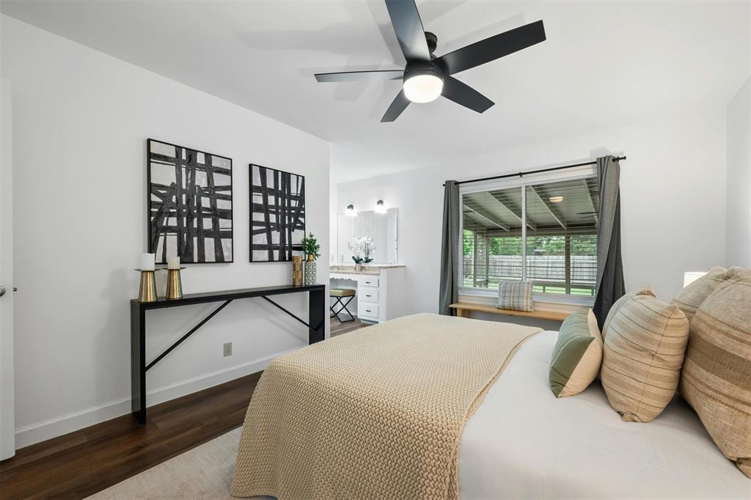
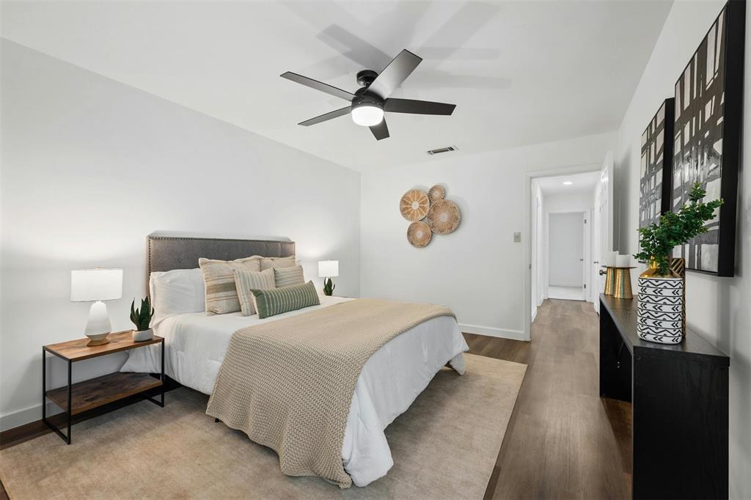
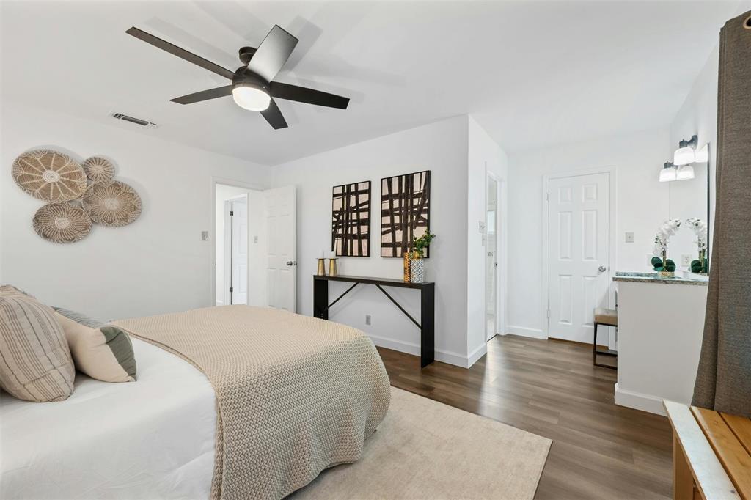
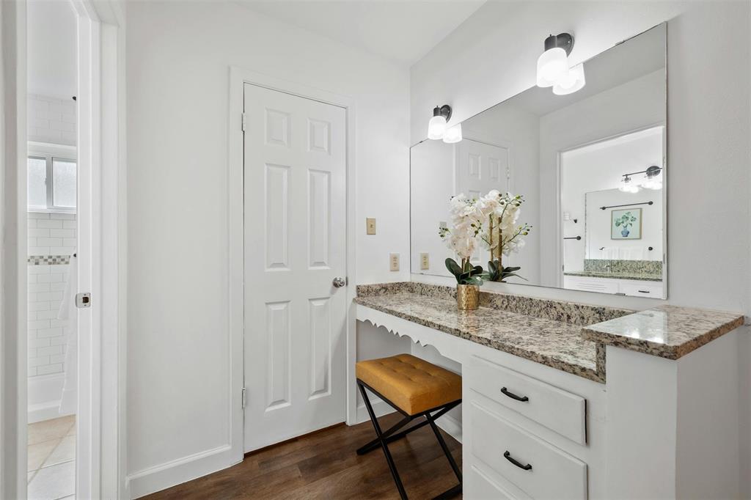
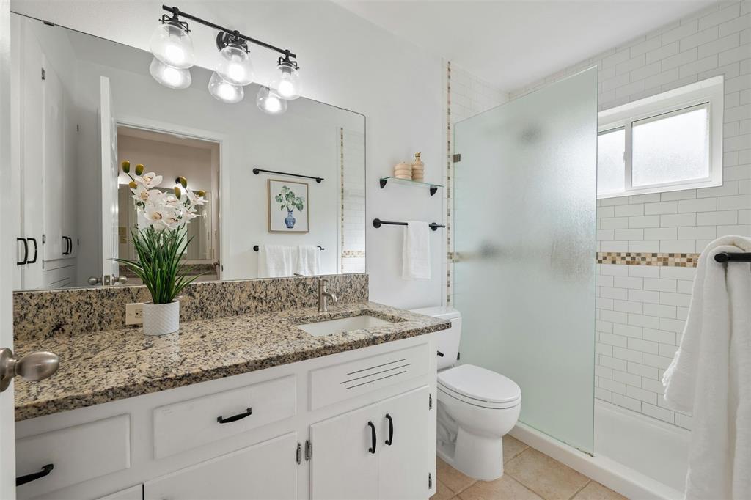
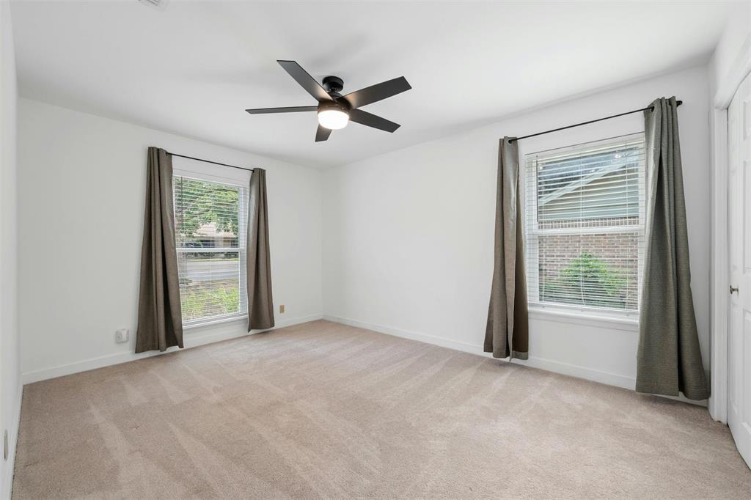
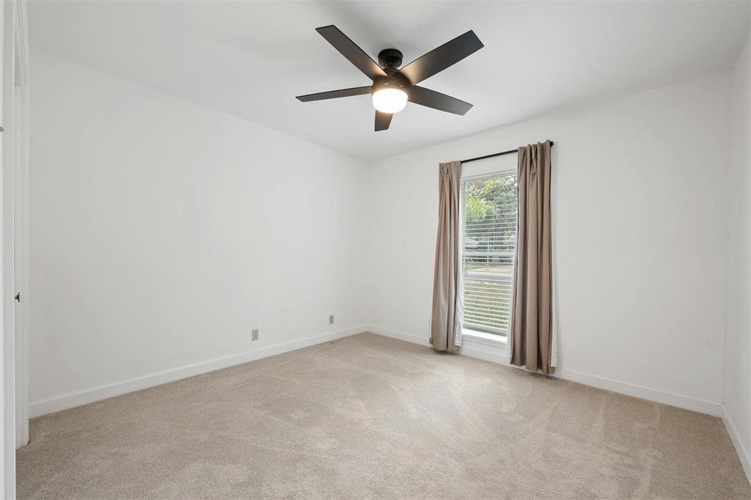
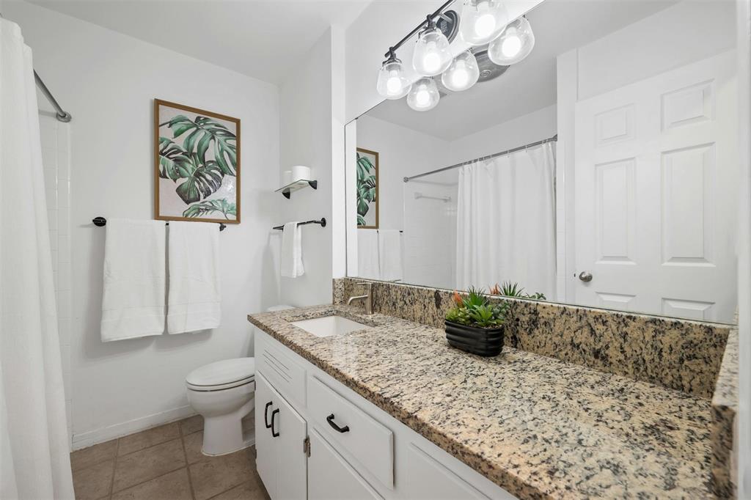
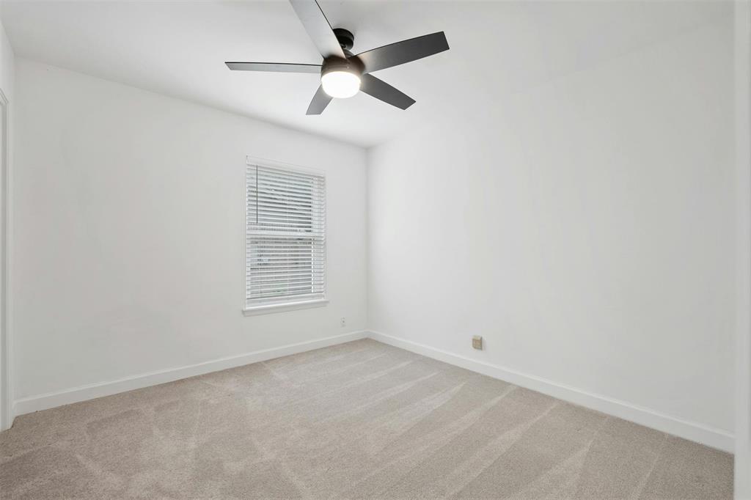
This home showcases 4 well-appointed bedrooms in a smart layout, providing ample space for family, guests, and a home office. Updates include recent wood flooring, new HVAC, new drain line plumbing, upgraded fixtures and dual-paned energy-efficient windows. Both bathrooms have been meticulously updated with granite countertops and chic fixtures. The primary bathroom features a spacious walk-in shower with a glass enclosure, offering a spa-like retreat right at home.

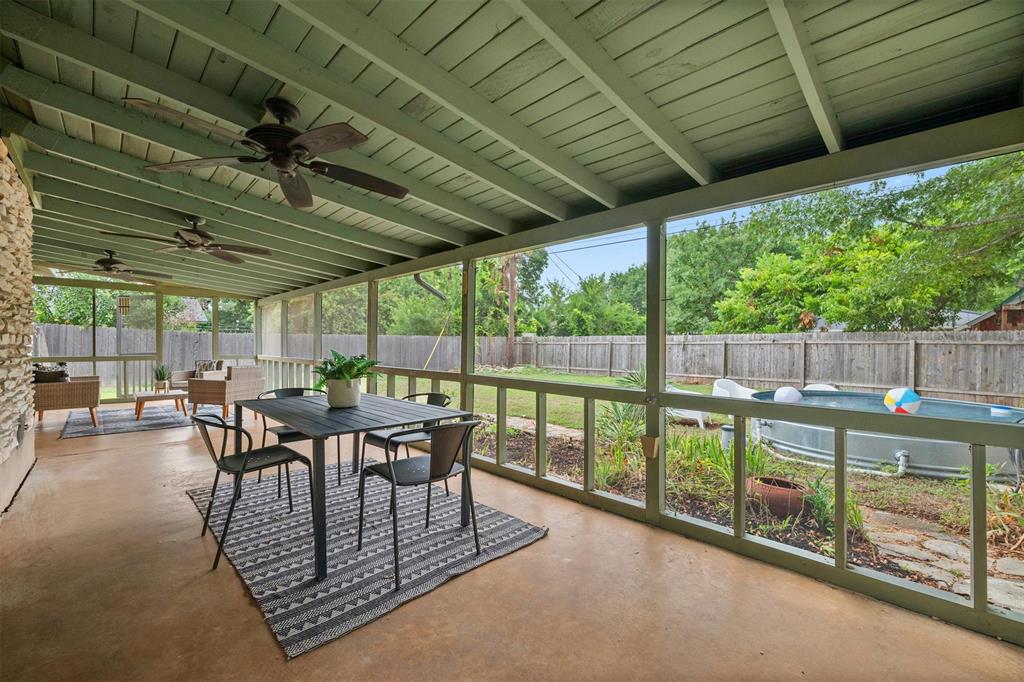
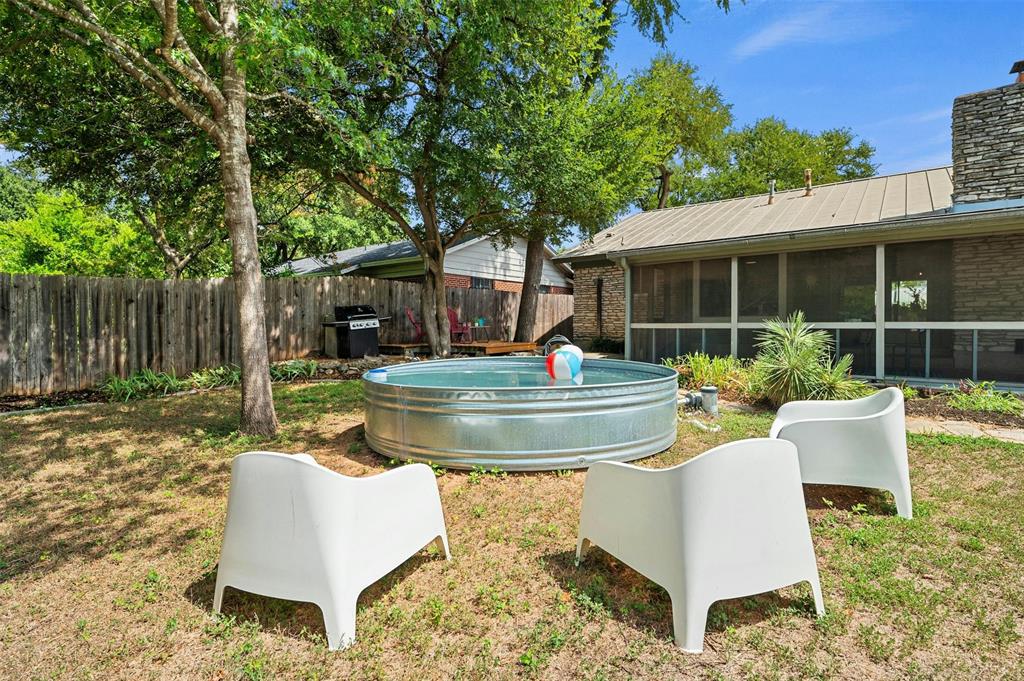
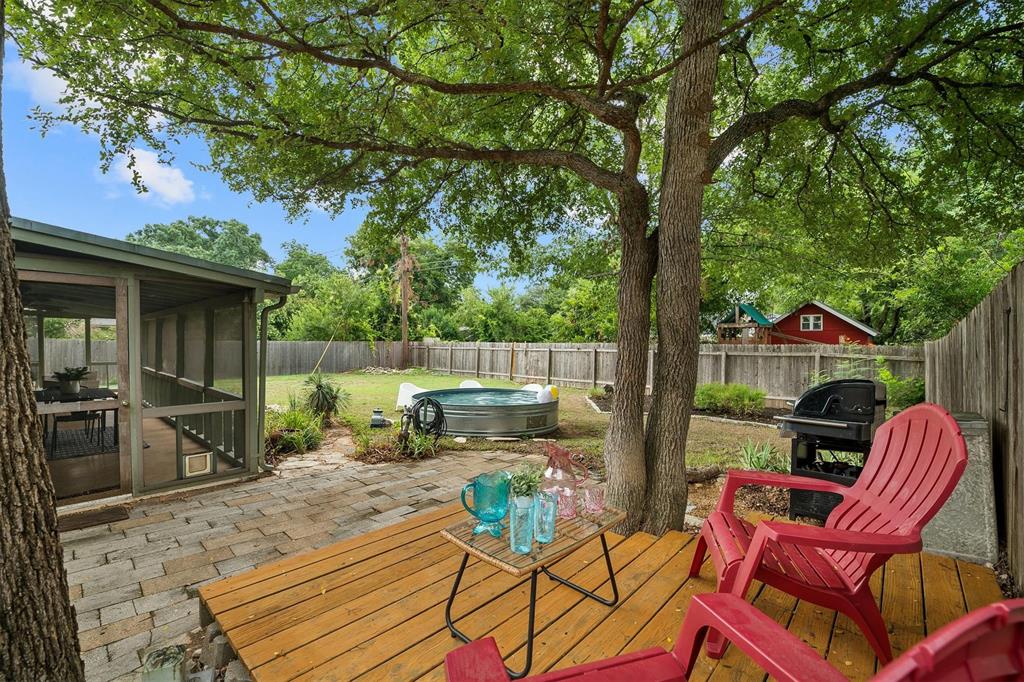
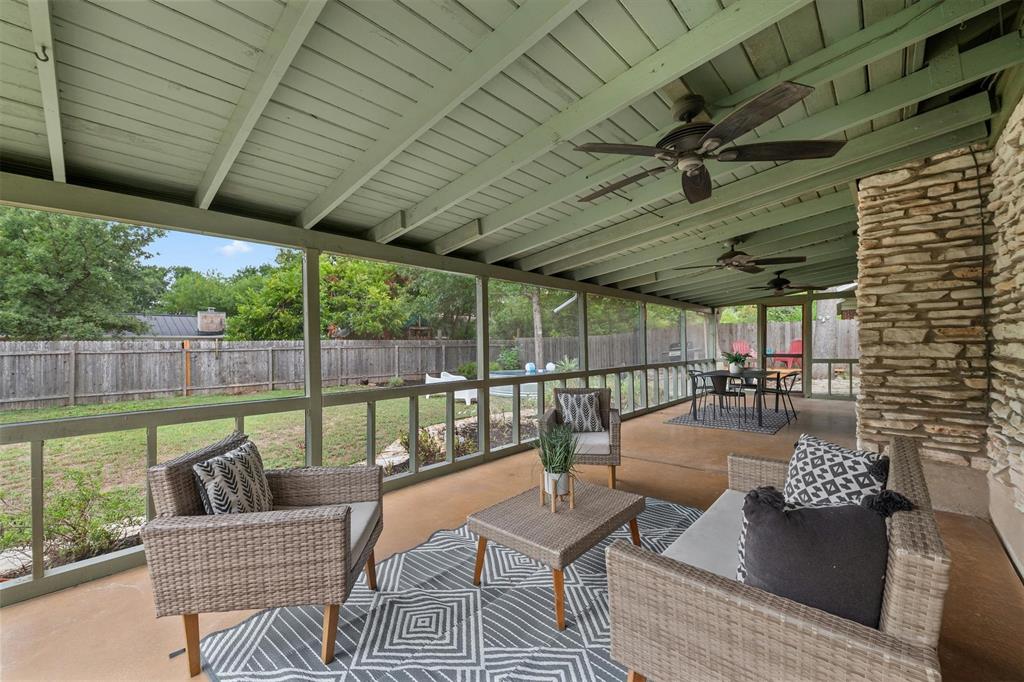
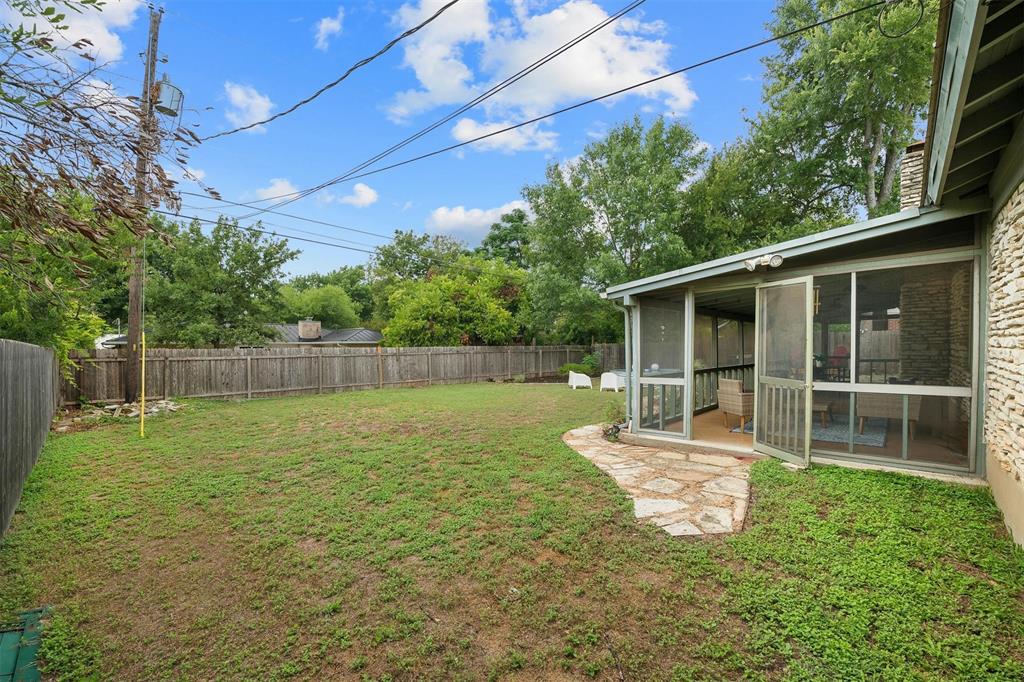
One of the many highlights of this property is the expansive screened-in porch that serves as a versatile extension of your living space. Whether you're hosting a BBQ, setting up an exercise area, playroom, or simply enjoying a tranquil morning coffee, this porch offers a delightful space to relax and unwind or entertain. The cowboy pool creates a laid-back atmosphere, perfect for cooling off on hot days or simply lounging around with a drink in hand. The large private backyard offers tons of space for gardening or adding a playset.

Located just blocks from Bartholomew Park & Pool and Mueller's HEB, this home is ideally situated for those who enjoy outdoor activities and shopping convenience. Plus, with The Alamo Drafthouse, The Thinkery, B.D. Riley's, Mueller Park, and more only a mile away, you'll have a plethora of dining and entertainment options at your fingertips.

4
beds

2
baths

1,754 Sq.Ft. LIVING AREA

9,853.27 Sq.Ft. lot

Jen Henry

Jen Henry

Features & Amenities

Interior

  • total bedrooms4
  • Total bathrooms2
  • full bathrooms2
  • Flooring Carpet, Tile, Wood
  • Fireplace Gas, Living Room
  • APPLIANCES Dishwasher, Disposal, Microwave, Free-Standing Gas Range, RNGHD, Stainless Steel Appliance(s), Water Heater-Gas
  • other interior Features Bookcases, Built-in Features, Cedar Closet(s), Ceiling Fan(s), High Ceilings, Granite Counters, Electric Dryer Hookup, Gas Dryer Hookup, Eat-in Kitchen, Entrance Foyer, High Speed Internet, Multiple Dining Areas, No Interior Steps, Open Floorplan, Pantry, Primary Bedroom on Main, Recessed Lighting, Storage, Walk-In Closet(s), Washer Hookup

Area & Lot

  • Status Sold
  • Date Sold September 25, 2024
  • Living Area1,754 Sq.Ft.
  • Lot Area9,853.27 Sq.Ft.
  • MLS® ID8523062
  • TypeResidential
  • YEAR BUILT1967
  • Water FrontageNone
  • View DescriptionNone
  • Elementary SchoolBlanton
  • Middle SchoolLamar (Austin ISD)
  • High SchoolNortheast Early College
  • School DistrictAustin ISD

Exterior

  • STORIES1
  • Garage Space2.0
  • water SourcePublic
  • utilitiesCable Connected, Electricity Connected, Internet-Fiber, Natural Gas Connected, Sewer Connected, Water Connected
  • PoolAbove Ground, See Remarks
  • roofMetal
  • lot featuresLandscaped, Sprinkler - In-ground, Trees-Medium (20 Ft - 40 Ft), Trees-Small (Under 20 Ft)
  • parkingAttached, Door-Multi, Garage Faces Front
  • HEAT TYPECentral, Natural Gas
  • AIR CONDITIONINGCentral Air
  • sewerPublic Sewer
  • SubstructureSlab
  • Disability FeaturesNone
  • other exterior FeaturesGutters Full, Private Yard
View Virtual Tour

Work With Henry Residential Group

With Jen's extensive experience selling custom homes and her personal experience with remodels, additions and new construction, she is a valuable asset to have when considering any investment or primary residence. When selling, she knows exactly what is needed, and what is not, to maximize your return on investment. As a Certified Negotiation Expert, she prides herself on her expert negotiation skills, which is often the key difference between a good investment and bad. Jen has lived in almost every pocket of central Austin and approaches every client purchase with an investment mindset. With her knowledge of the City's development code, leasing restrictions, land feasibility, construction methodology and age related pitfalls of certain period homes, you can rest assured you have everything covered when starting your next real estate endeavor.

Follow Jen on Instagram