1910 Mirabeau ST
1910 Mirabeau ST
1910 Mirabeau ST
1910 Mirabeau ST
1910 Mirabeau ST
1910 Mirabeau ST
1910 Mirabeau ST
1910 Mirabeau ST
1910 Mirabeau ST
1910 Mirabeau ST
1910 Mirabeau ST
1910 Mirabeau ST
1910 Mirabeau ST
1910 Mirabeau ST
1910 Mirabeau ST
1910 Mirabeau ST
1910 Mirabeau ST
1910 Mirabeau ST
1910 Mirabeau ST
1910 Mirabeau ST
1910 Mirabeau ST
1910 Mirabeau ST
1910 Mirabeau ST
1910 Mirabeau ST
1910 Mirabeau ST
1910 Mirabeau ST
SEE ALL PHOTOS
1910 Mirabeau ST
1910 Mirabeau ST
1910 Mirabeau ST
1910 Mirabeau ST
1910 Mirabeau ST
1910 Mirabeau ST
1910 Mirabeau ST
1910 Mirabeau ST
1910 Mirabeau ST
1910 Mirabeau ST
1910 Mirabeau ST
1910 Mirabeau ST
1910 Mirabeau ST
1910 Mirabeau ST
1910 Mirabeau ST
1910 Mirabeau ST
1910 Mirabeau ST
1910 Mirabeau ST
1910 Mirabeau ST
1910 Mirabeau ST
1910 Mirabeau ST
1910 Mirabeau ST
1910 Mirabeau ST
1910 Mirabeau ST
1910 Mirabeau ST
1910 Mirabeau ST
Courtesy of Compass RE Texas, LLC, Jennifer Henry Listing Contact: 512-217-1887 
For Sale

1910 Mirabeau ST

1910 Mirabeau ST, Austin, TX 78727

$385,000
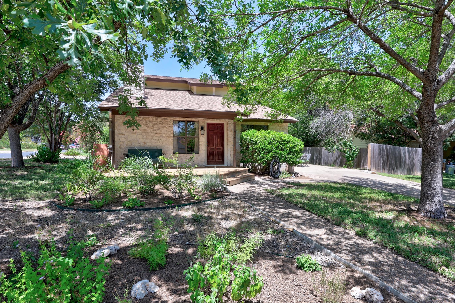
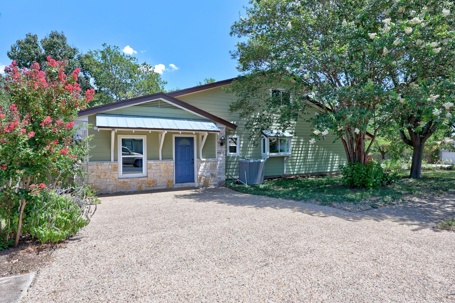
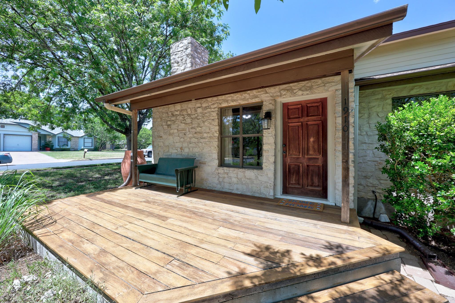
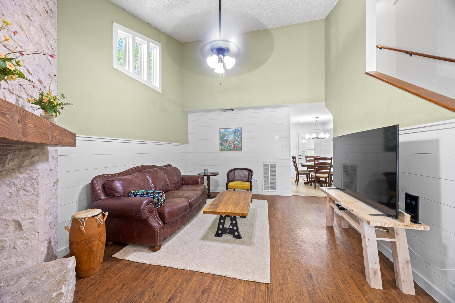
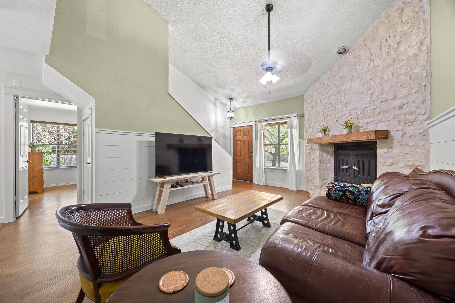
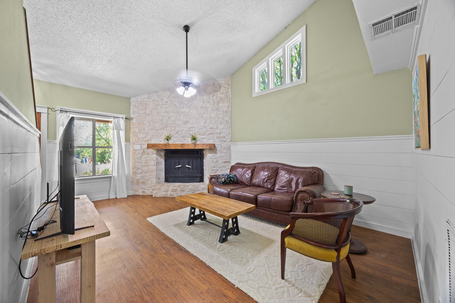
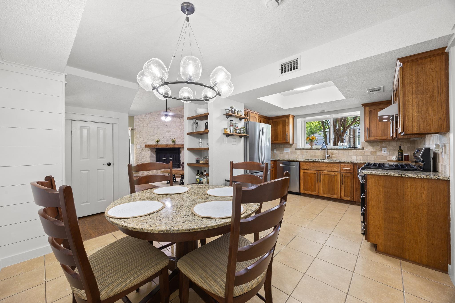
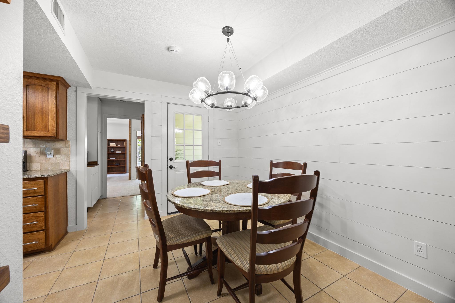
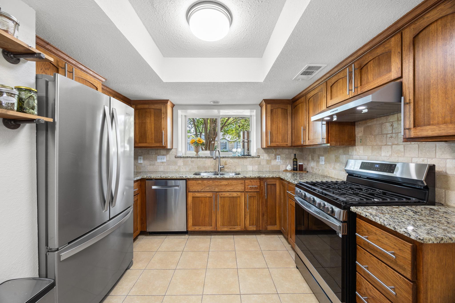
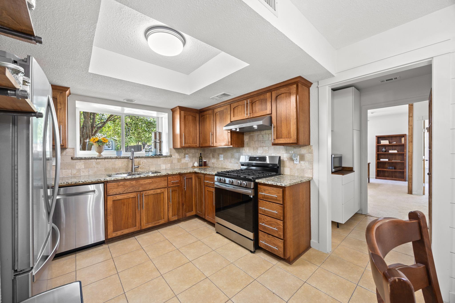
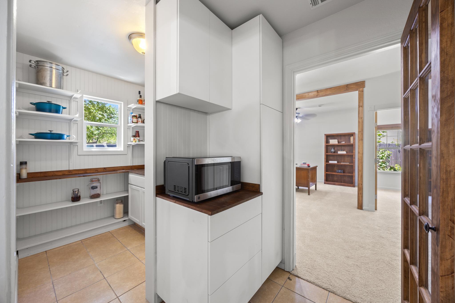
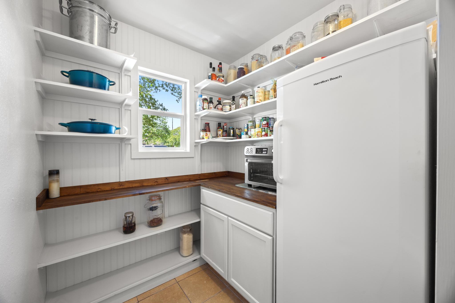
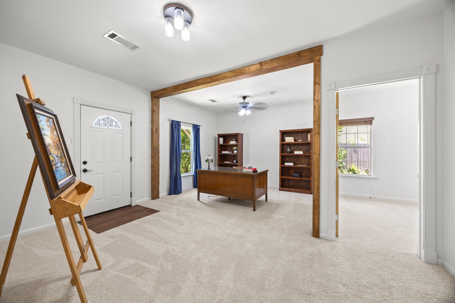
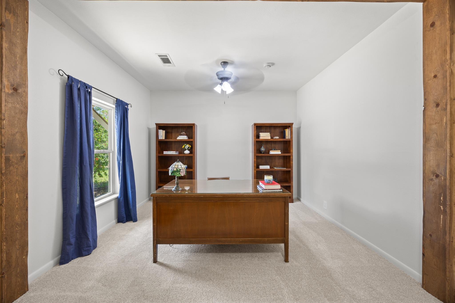
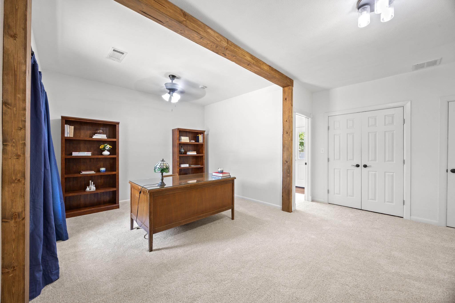
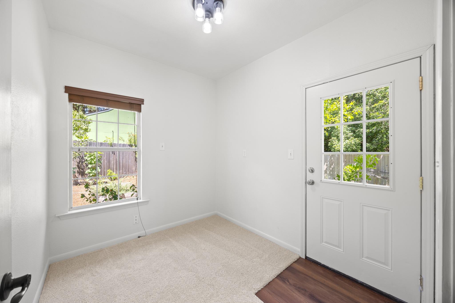
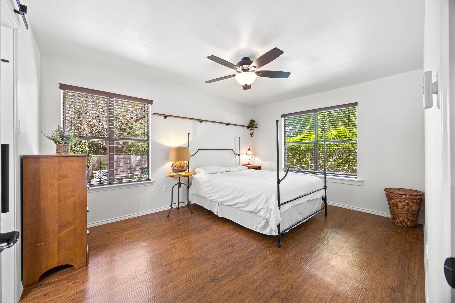
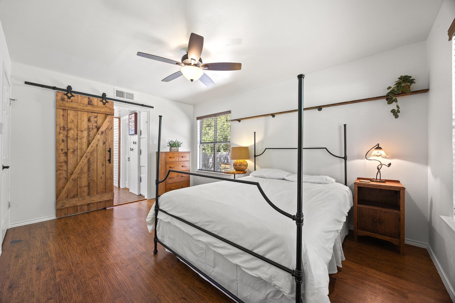
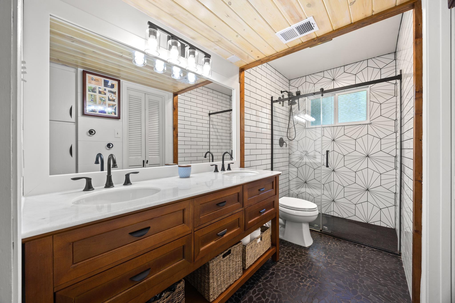
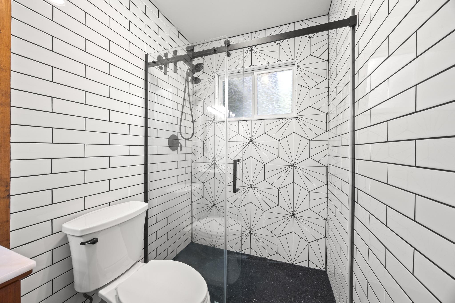
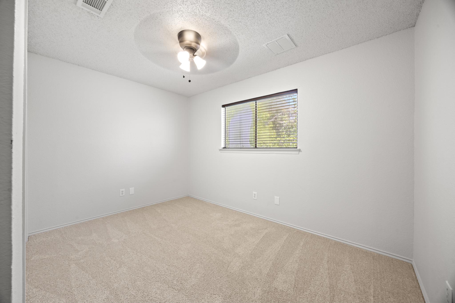
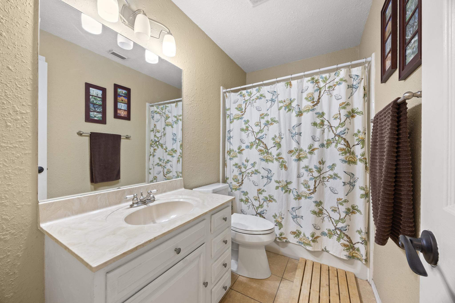
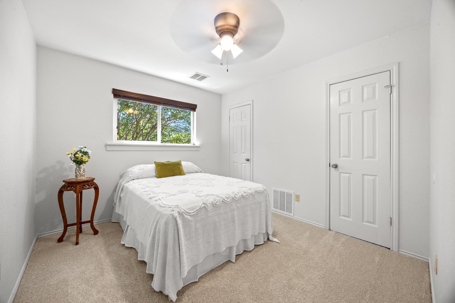
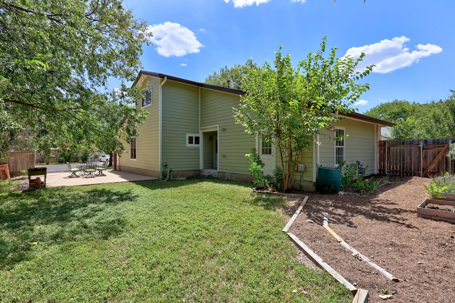
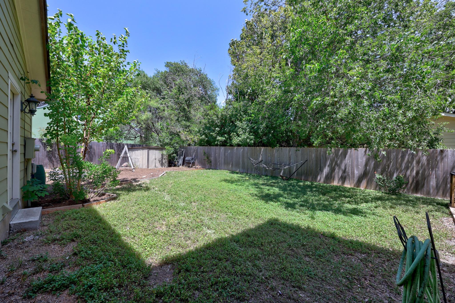
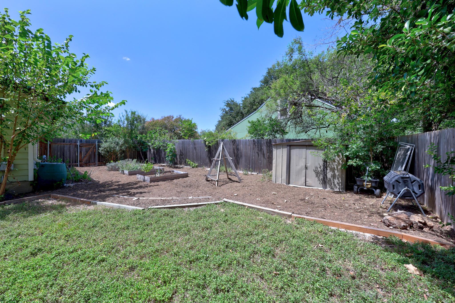
Living in Lamplight Village means spending your Saturday mornings under a canopy of mature trees before heading minutes down the road to catch a game at Q2 Stadium or shop at The Domain, and this 3-bedroom, 2-bathroom single-family home puts you right at the center of it all. The two-story floor plan flows naturally into a spacious living room featuring a floor-to-ceiling stone fireplace and dramatic two-story high ceilings. The main level hosts an open-concept dining space that connects to an updated kitchen finished with granite countertops, tile backsplash, wood cabinetry, stainless appliances, and a large walk-in pantry. Positioned privately on the main floor, the large primary suite includes a sliding barn door that opens into a completely remodeled ensuite bath equipped with a dual vanity and a walk-in shower with wrap-around tile. Upstairs, the home features two dedicated guest bedrooms separated from the main living spaces. A major highlight of the property is the converted garage, which has been transformed into a flexible bonus room, with a separate office, ideal for an art studio, game room, or secondary living area. This bonus space connects to both the front and backyard. The large backyard features an outdoor patio, a storage shed, and raised garden beds for homegrown vegetables. The corner lot positioning allows for a unique drive-through gate, providing the rare ability to park vehicles or outdoor equipment inside the yard. Situated in the North Austin tech corridor, Lamplight Village provides exceptional proximity to major employers and entertainment. Residents are minutes from the shopping at The Domain, entertainment at Topgolf, and soccer matches at Q2 Stadium. Commuting across town is easy with access to both MoPac and IH 35, keeping the property connected to the wider Austin area while maintaining its established neighborhood character.

3
beds

2
baths

1,657 Sq.Ft. LIVING AREA

9,221.65 Sq.Ft. lot

Jen Henry

Jen Henry

Features & Amenities

Interior

  • total bedrooms3
  • Total bathrooms2
  • full bathrooms2
  • Flooring Carpet, Tile, Wood
  • Fireplace Living Room
  • APPLIANCES Dishwasher, Disposal, Microwave, Free-Standing Gas Range, RNGHD, Stainless Steel Appliance(s)
  • other interior Features Bookcases, Built-in Features, Ceiling Fan(s), High Ceilings, Granite Counters, Double Vanity, Electric Dryer Hookup, Interior Steps, Multiple Living Areas, Pantry, Primary Bedroom on Main, Study/Home Office, Washer Hookup

Area & Lot

  • Status For Sale
  • Living Area1,657 Sq.Ft.
  • Lot Area9,221.65 Sq.Ft.
  • MLS® ID5033128
  • TypeResidential
  • YEAR BUILT1982
  • Water FrontageNone
  • View DescriptionNone
  • Elementary SchoolParmer Lane
  • Middle SchoolWestview
  • High SchoolJohn B Connally
  • School DistrictPflugerville ISD

Exterior

  • STORIES2
  • water SourcePublic
  • utilitiesElectricity Available, Natural Gas Available, Sewer Available, Water Available
  • PoolNone
  • roofComposition
  • lot featuresCorner Lot, Landscaped, Trees-Large (Over 40 Ft), Trees-Medium (20 Ft - 40 Ft)
  • parkingDriveway
  • HEAT TYPECentral
  • AIR CONDITIONINGCeiling Fan(s), Central Air
  • sewerPublic Sewer
  • SubstructureSlab
  • Disability FeaturesNone
  • other exterior FeaturesGarden, Gutters Full, Private Yard

Financial

  • Sales Price$385,000
  • Real Estate Tax $7,534/yr
View Virtual Tour
image

Schedule a Showing

I would love to show you this beautiful property. Please select your preferred date and time below. I will be in touch shortly to confirm your appointment.

Schedule a Showing

I would love to show you this beautiful property. Please select your preferred date and time below. I will be in touch shortly to confirm your appointment.
Thank you for your interest in 1910 Mirabeau ST, Austin, TX 78727. We are reviewing your request and will be in touch shortly!

Mortgage Calculator

Estimate your monthly mortgage payment, including the principal and interest, property taxes, and HOA. Adjust the values to generate a more accurate rate.
All estimates are provided for informational purposes only. Actual amounts may vary.
$0,000 Your Payment 20 15 65
$0,000 Your Payment

Work With Henry Residential Group

With Jen's extensive experience selling custom homes and her personal experience with remodels, additions and new construction, she is a valuable asset to have when considering any investment or primary residence. When selling, she knows exactly what is needed, and what is not, to maximize your return on investment. As a Certified Negotiation Expert, she prides herself on her expert negotiation skills, which is often the key difference between a good investment and bad. Jen has lived in almost every pocket of central Austin and approaches every client purchase with an investment mindset. With her knowledge of the City's development code, leasing restrictions, land feasibility, construction methodology and age related pitfalls of certain period homes, you can rest assured you have everything covered when starting your next real estate endeavor.

Follow Jen on Instagram