2200 Zoa DR
2200 Zoa DR
2200 Zoa DR
2200 Zoa DR
2200 Zoa DR
2200 Zoa DR
2200 Zoa DR
2200 Zoa DR
2200 Zoa DR
2200 Zoa DR
2200 Zoa DR
2200 Zoa DR
2200 Zoa DR
2200 Zoa DR
2200 Zoa DR
2200 Zoa DR
2200 Zoa DR
2200 Zoa DR
2200 Zoa DR
2200 Zoa DR
2200 Zoa DR
2200 Zoa DR
2200 Zoa DR
2200 Zoa DR
2200 Zoa DR
2200 Zoa DR
2200 Zoa DR
2200 Zoa DR
2200 Zoa DR
2200 Zoa DR
2200 Zoa DR
2200 Zoa DR
2200 Zoa DR
2200 Zoa DR
2200 Zoa DR
2200 Zoa DR
2200 Zoa DR
2200 Zoa DR
SEE ALL PHOTOS
2200 Zoa DR
2200 Zoa DR
2200 Zoa DR
2200 Zoa DR
2200 Zoa DR
2200 Zoa DR
2200 Zoa DR
2200 Zoa DR
2200 Zoa DR
2200 Zoa DR
2200 Zoa DR
2200 Zoa DR
2200 Zoa DR
2200 Zoa DR
2200 Zoa DR
2200 Zoa DR
2200 Zoa DR
2200 Zoa DR
2200 Zoa DR
2200 Zoa DR
2200 Zoa DR
2200 Zoa DR
2200 Zoa DR
2200 Zoa DR
2200 Zoa DR
2200 Zoa DR
2200 Zoa DR
2200 Zoa DR
2200 Zoa DR
2200 Zoa DR
2200 Zoa DR
2200 Zoa DR
2200 Zoa DR
2200 Zoa DR
2200 Zoa DR
2200 Zoa DR
2200 Zoa DR
2200 Zoa DR
Sold

2200 Zoa DR

2200 Zoa DR, Cedar Park, TX 78613

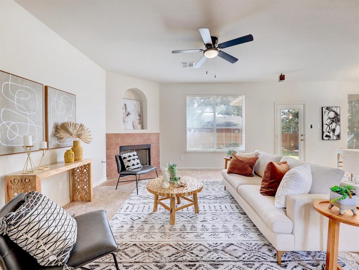
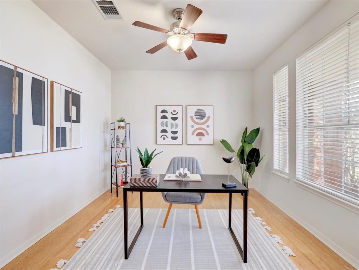
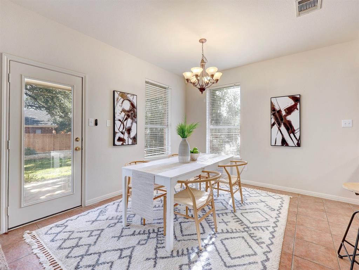
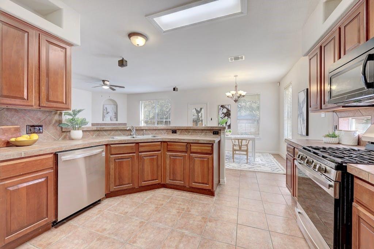
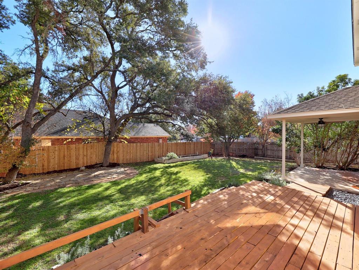
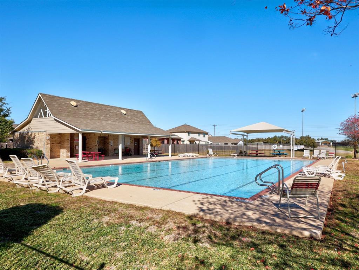
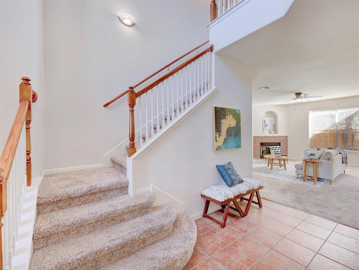
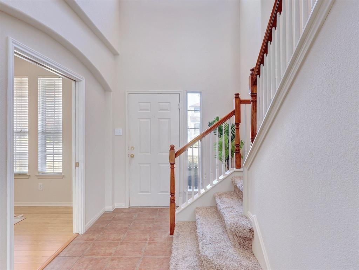
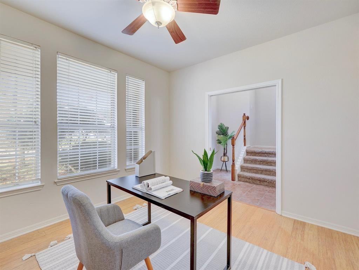
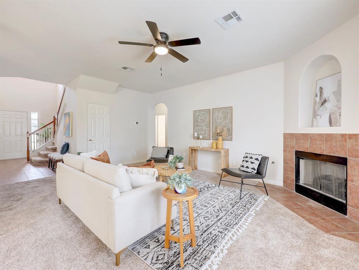
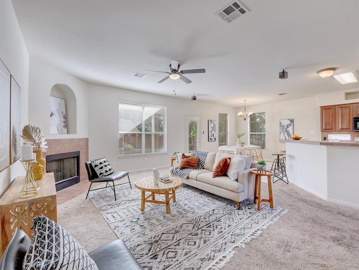
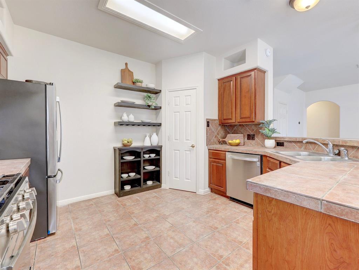
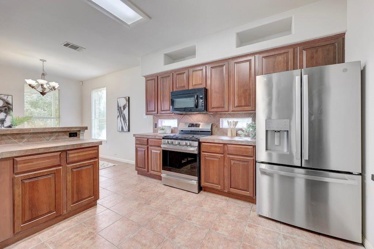
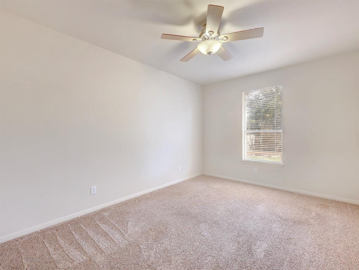
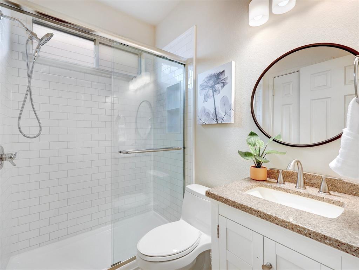
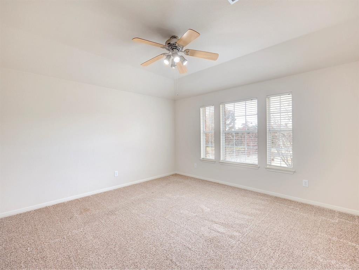
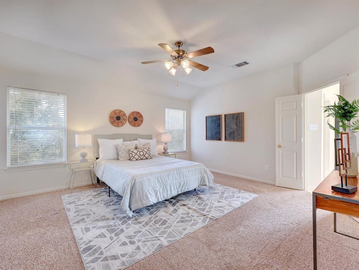
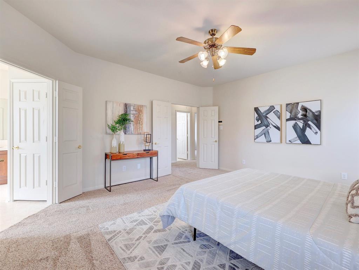
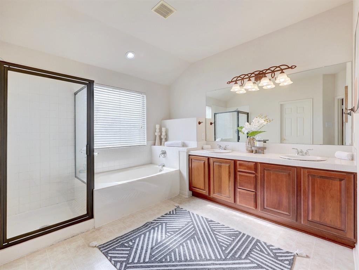
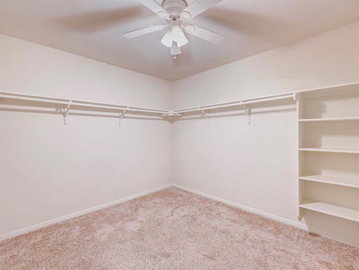
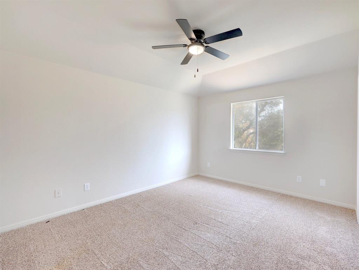
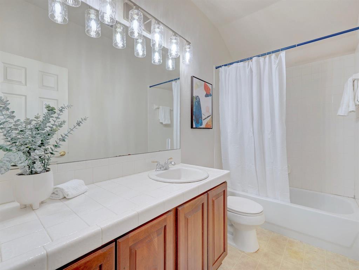
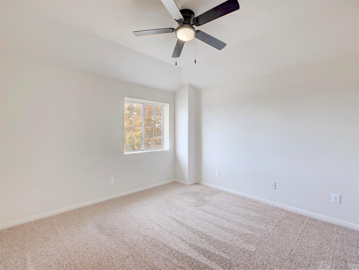
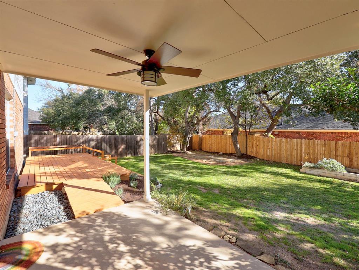
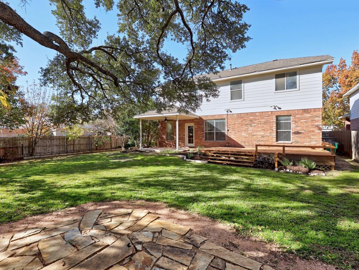
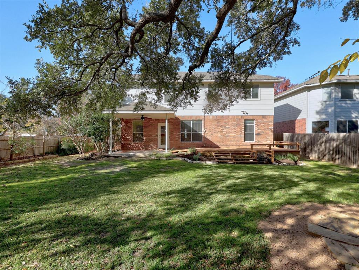
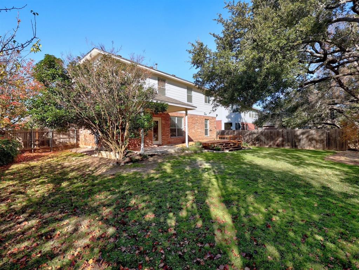
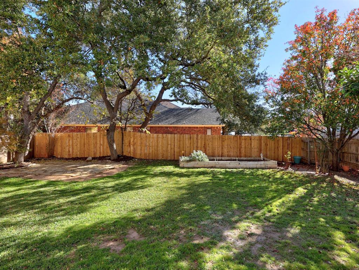
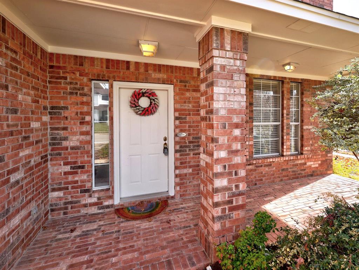
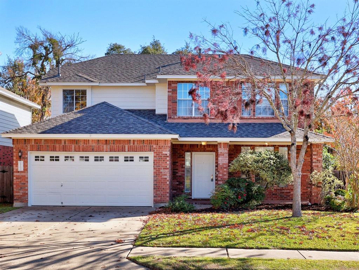
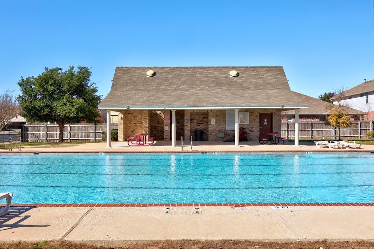
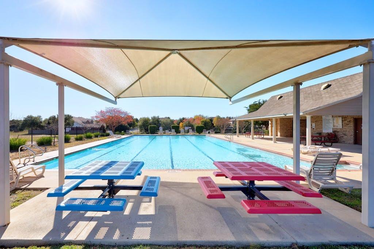
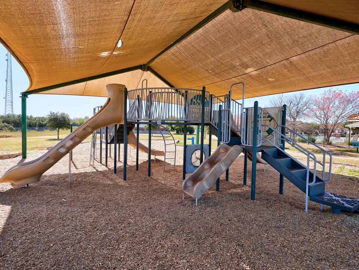
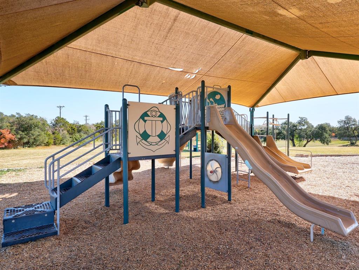
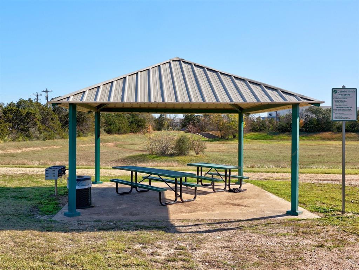
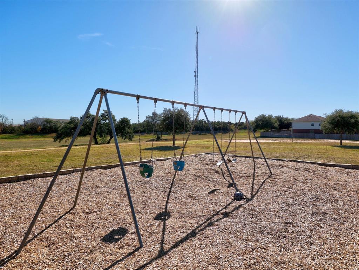
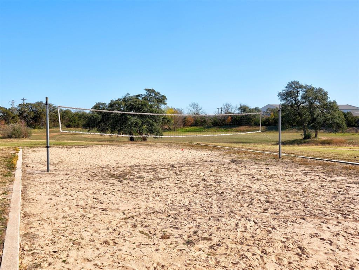
Nestled on a spacious corner lot in a serene and quiet neighborhood, this residence boasts a commanding street presence that immediately captures the eye. Step inside, and the foyer welcomes you with two-story high ceilings and a grand staircase. Bathed in natural light, the generously planned interior features four bedrooms and three full bathrooms, plus a dedicated office for your professional needs. The main floor seamlessly blends warmth and style with a sun-soaked living room adorned with a tile-wrapped fireplace, high ceilings, and neutral tones that exude true pride of ownership. The heart of the home lies in the beautiful kitchen, complete with a wrap-around breakfast bar, ample storage, and stainless steel appliances. This entertainer's hub overlooks both the dining room and living room, creating an inviting space for gatherings and making everyday life a joy. A main floor bedroom and full bathroom offer flexibility, while upstairs, a large secondary living area or game room provides additional space for leisure. The oversized primary suite is a retreat in itself, with the opportunity to personalize and make it your own. The ensuite bath features a dual vanity, soaking tub, separate shower, and a huge walk-in closet, ensuring a relaxing experience. Two guest rooms and an additional full bath on the second floor mean there's space for everyone. The outdoor living spaces are equally impressive, with a covered back patio, extended deck for alfresco dining, grilling, and entertaining, all set against a backdrop of a grassy yard, mature trees, and established garden beds. This home is not just a residence; it's a part of a wonderful community that offers amenities such as a park, pool, and playground. Conveniently located just minutes away from shopping, dining, and entertainment options, with easy access to 183A, this is more than a house - it's an invitation to fall in love with every moment spent here. Welcome home!

4
beds

3
baths

2,546 Sq.Ft. LIVING AREA

7,971.48 Sq.Ft. lot

Jen Henry

Jen Henry

Features & Amenities

Interior

  • total bedrooms4
  • Total bathrooms3
  • full bathrooms3
  • KITCHEN Dishwasher, Microwave, Free-Standing Gas Range, Stainless Steel Appliance(s)
  • Flooring Carpet, Tile
  • Fireplace Living Room
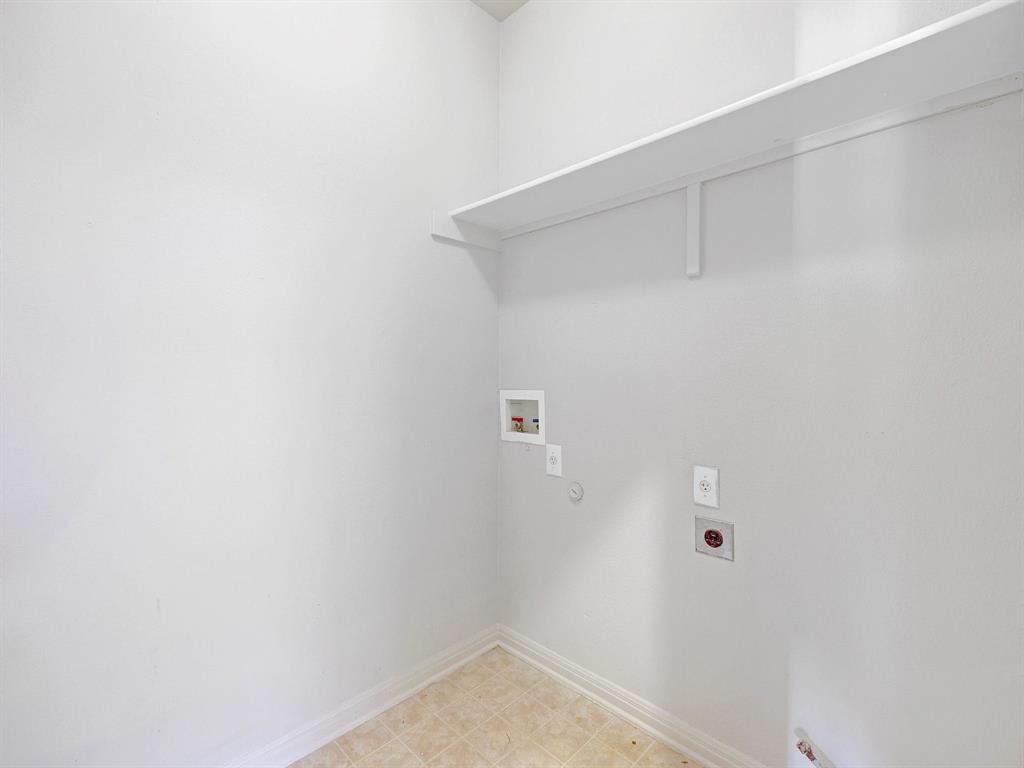
  • other interior Features Breakfast Bar, Ceiling Fan(s), High Ceilings, Tile Counters, Double Vanity, Electric Dryer Hookup, Interior Steps, Multiple Living Areas, Open Floorplan, Pantry, Walk-In Closet(s), Washer Hookup

Area & Lot

  • Status Sold
  • Date Sold February 16, 2024
  • Living Area2,546 Sq.Ft.
  • Lot Area7,971.48 Sq.Ft.
  • MLS® ID6846549
  • TypeResidential
  • YEAR BUILT2000
  • Water FrontageNone
  • View DescriptionNone
  • Elementary SchoolKnowles
  • Middle SchoolRunning Brushy
  • High SchoolLeander High
  • School DistrictLeander ISD

Exterior

  • STORIES2
  • Garage Space2.0
  • water SourcePublic
  • utilitiesElectricity Available, Natural Gas Available, Sewer Available, Water Available
  • PoolNone
  • roofComposition
  • lot featuresCorner Lot, Landscaped, Sprinkler - Back Yard, Trees-Medium (20 Ft - 40 Ft)
  • parkingAttached, Door-Single, Garage Faces Front
  • HEAT TYPECentral
  • AIR CONDITIONINGCentral Air
  • sewerPublic Sewer
  • SubstructureSlab
  • Disability FeaturesNone
  • other exterior FeaturesExterior Steps, Garden, Private Yard

Financial

  • Price Upon Request
View Virtual Tour

Work With Henry Residential Group

With Jen's extensive experience selling custom homes and her personal experience with remodels, additions and new construction, she is a valuable asset to have when considering any investment or primary residence. When selling, she knows exactly what is needed, and what is not, to maximize your return on investment. As a Certified Negotiation Expert, she prides herself on her expert negotiation skills, which is often the key difference between a good investment and bad. Jen has lived in almost every pocket of central Austin and approaches every client purchase with an investment mindset. With her knowledge of the City's development code, leasing restrictions, land feasibility, construction methodology and age related pitfalls of certain period homes, you can rest assured you have everything covered when starting your next real estate endeavor.

Follow Jen on Instagram