2643 Kinney Oaks CT
2643 Kinney Oaks CT
2643 Kinney Oaks CT
2643 Kinney Oaks CT
2643 Kinney Oaks CT
2643 Kinney Oaks CT
2643 Kinney Oaks CT
2643 Kinney Oaks CT
2643 Kinney Oaks CT
2643 Kinney Oaks CT
2643 Kinney Oaks CT
2643 Kinney Oaks CT
2643 Kinney Oaks CT
2643 Kinney Oaks CT
2643 Kinney Oaks CT
2643 Kinney Oaks CT
2643 Kinney Oaks CT
2643 Kinney Oaks CT
2643 Kinney Oaks CT
2643 Kinney Oaks CT
2643 Kinney Oaks CT
2643 Kinney Oaks CT
2643 Kinney Oaks CT
2643 Kinney Oaks CT
2643 Kinney Oaks CT
2643 Kinney Oaks CT
2643 Kinney Oaks CT
2643 Kinney Oaks CT
2643 Kinney Oaks CT
2643 Kinney Oaks CT
2643 Kinney Oaks CT
2643 Kinney Oaks CT
2643 Kinney Oaks CT
2643 Kinney Oaks CT
2643 Kinney Oaks CT
2643 Kinney Oaks CT
2643 Kinney Oaks CT
2643 Kinney Oaks CT
SEE ALL PHOTOS
2643 Kinney Oaks CT
2643 Kinney Oaks CT
2643 Kinney Oaks CT
2643 Kinney Oaks CT
2643 Kinney Oaks CT
2643 Kinney Oaks CT
2643 Kinney Oaks CT
2643 Kinney Oaks CT
2643 Kinney Oaks CT
2643 Kinney Oaks CT
2643 Kinney Oaks CT
2643 Kinney Oaks CT
2643 Kinney Oaks CT
2643 Kinney Oaks CT
2643 Kinney Oaks CT
2643 Kinney Oaks CT
2643 Kinney Oaks CT
2643 Kinney Oaks CT
2643 Kinney Oaks CT
2643 Kinney Oaks CT
2643 Kinney Oaks CT
2643 Kinney Oaks CT
2643 Kinney Oaks CT
2643 Kinney Oaks CT
2643 Kinney Oaks CT
2643 Kinney Oaks CT
2643 Kinney Oaks CT
2643 Kinney Oaks CT
2643 Kinney Oaks CT
2643 Kinney Oaks CT
2643 Kinney Oaks CT
2643 Kinney Oaks CT
2643 Kinney Oaks CT
2643 Kinney Oaks CT
2643 Kinney Oaks CT
2643 Kinney Oaks CT
2643 Kinney Oaks CT
2643 Kinney Oaks CT
Sold

2643 Kinney Oaks CT

2643 Kinney Oaks CT, Austin, TX 78704

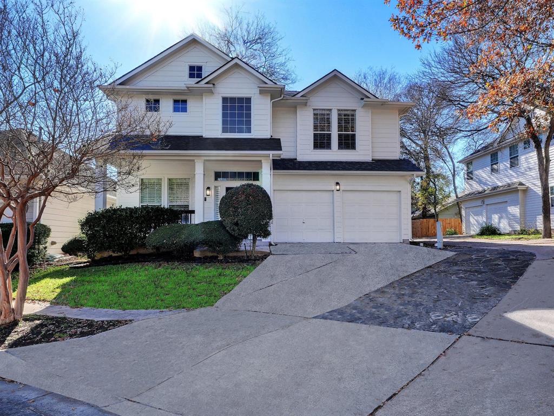
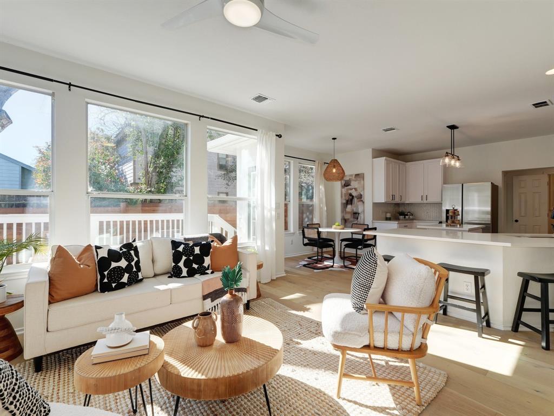
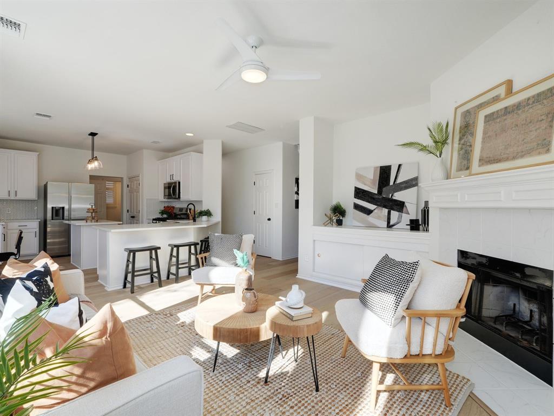
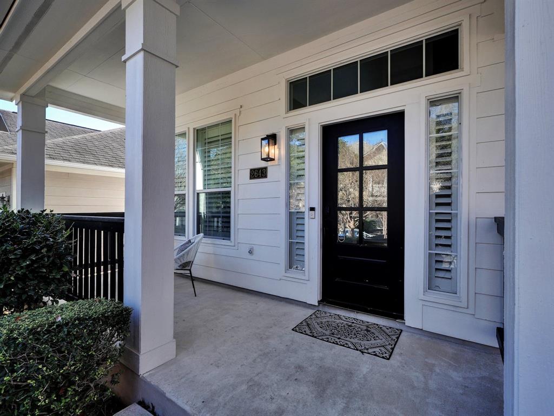
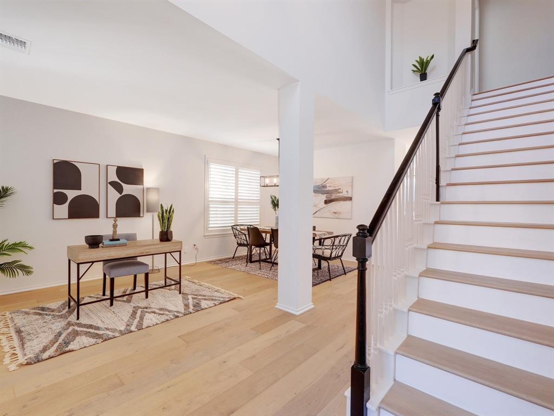
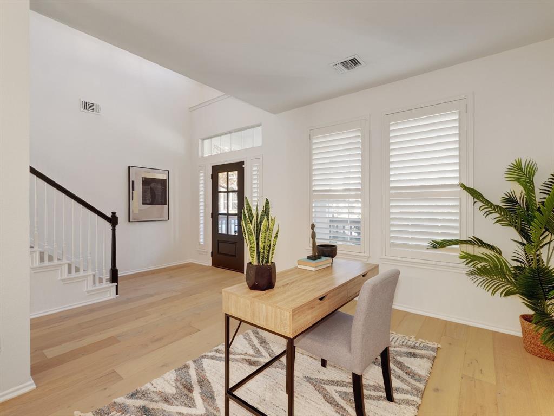
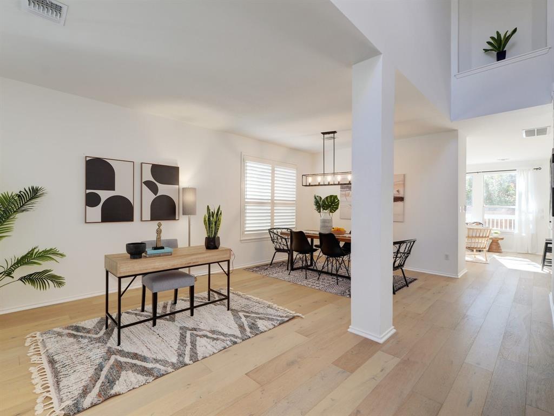
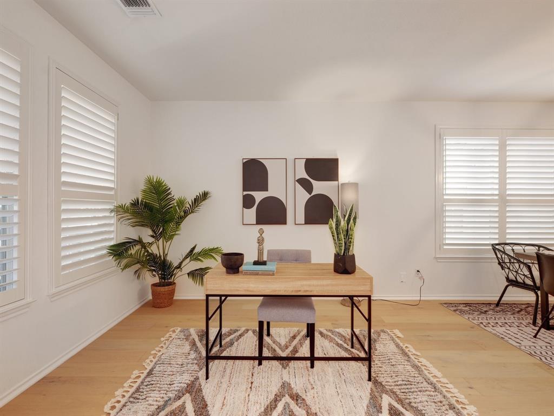
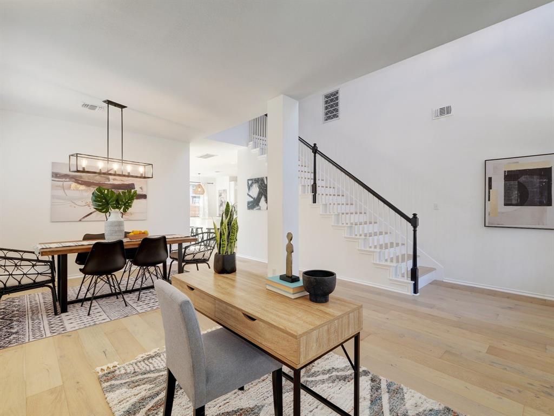
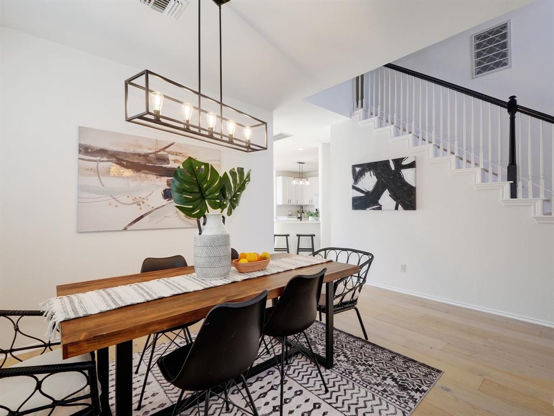
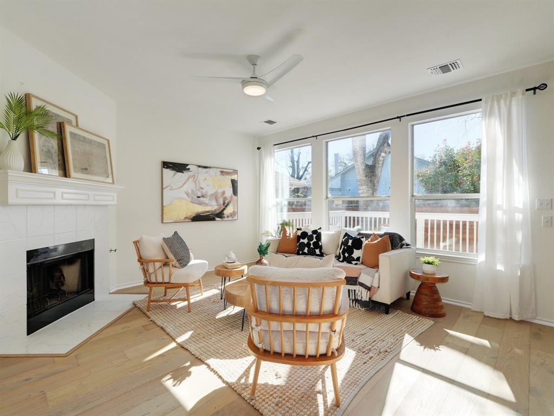
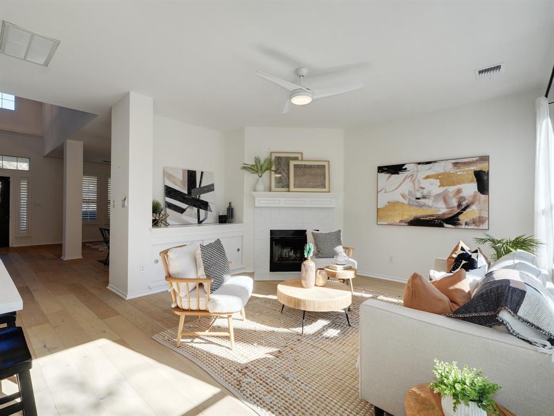
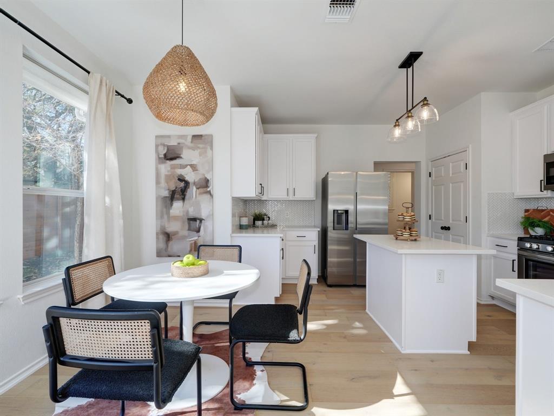
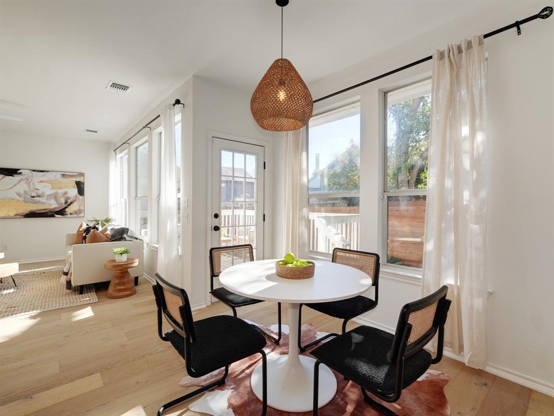
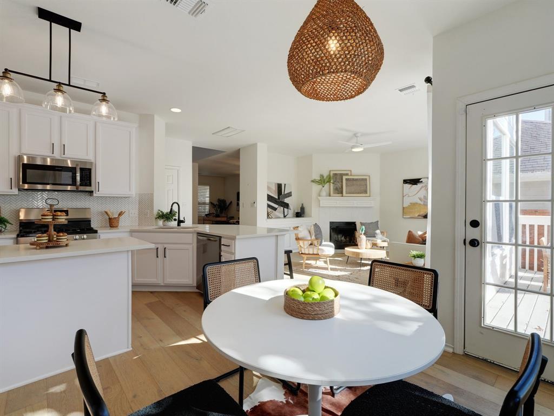
This well-appointed storybook escape in the heart of central Austin will beckon you with its irresistible charm and distinctive allure. Inside you're greeted by an interior bathed in dreamy light, accentuating the beauty of the meticulous updates and rich wood flooring. The open concept space at the front of the home invites you to imagine the possibilities--a formal dining area, a cozy living space, or perhaps a home office. The private yet open family room, dining room, and kitchen at the back of the home create an atmosphere of comfort and ease, with a wall of large windows along the back inviting the outdoors in. High ceilings and a corner fireplace add a touch of magic, making this space both inviting and comfortable.

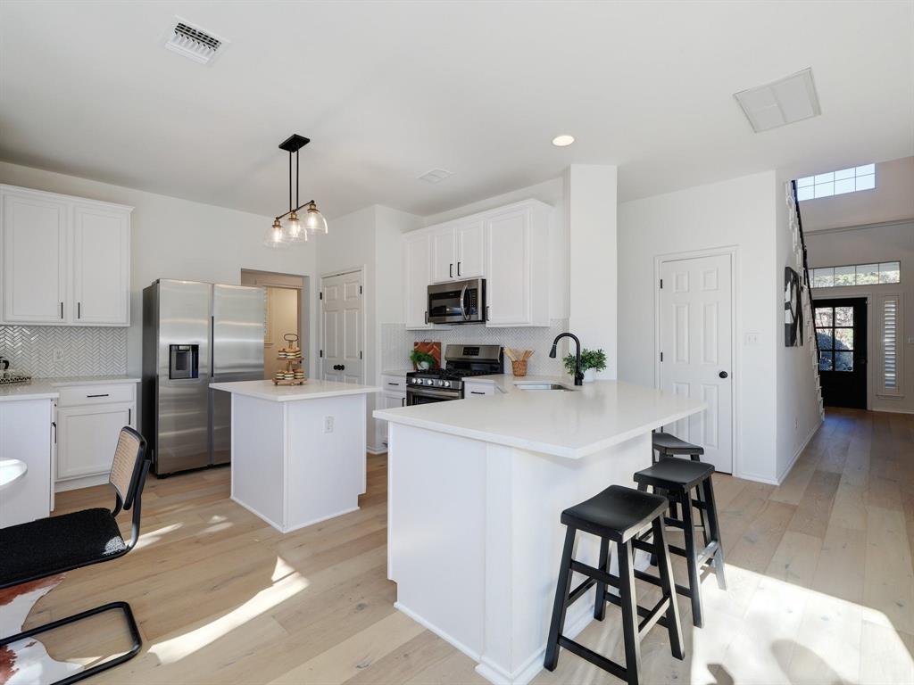
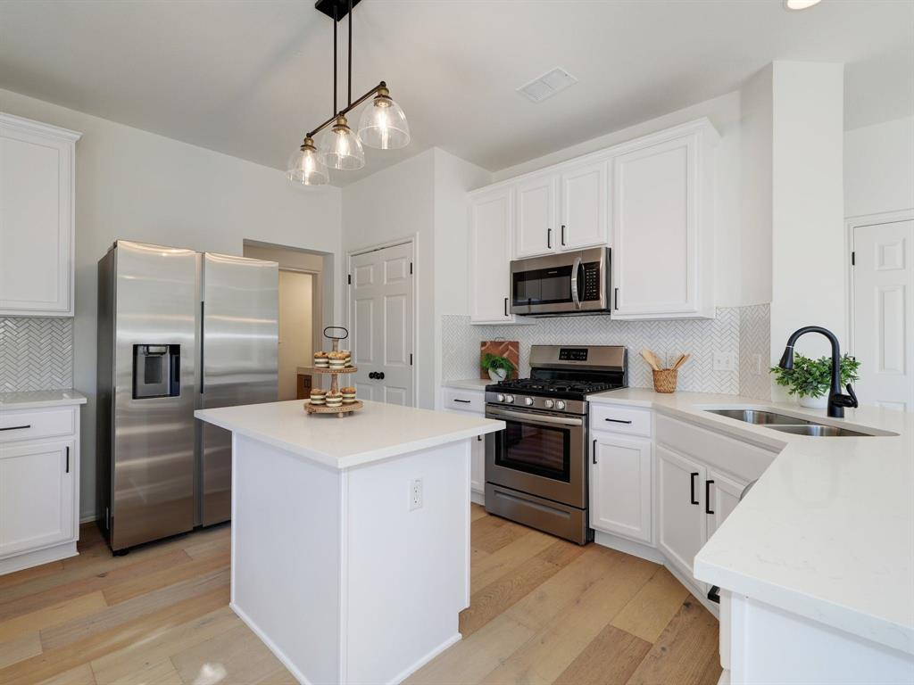
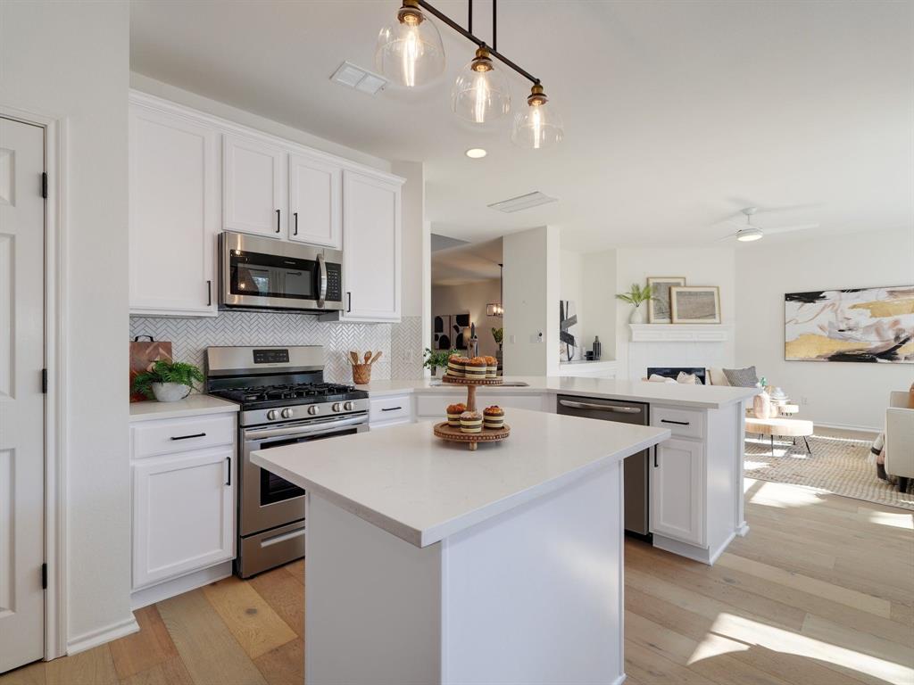
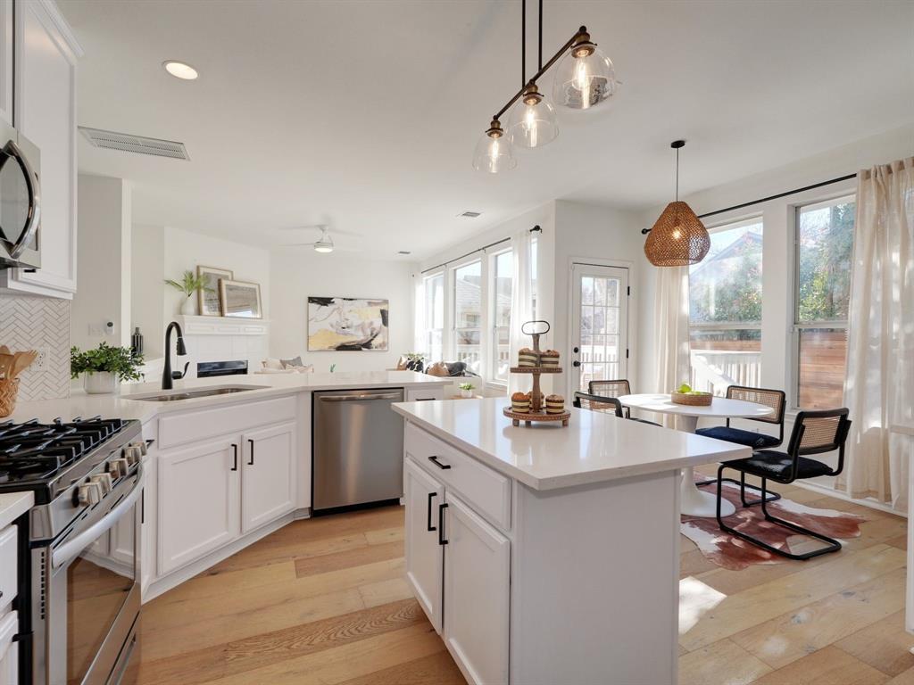
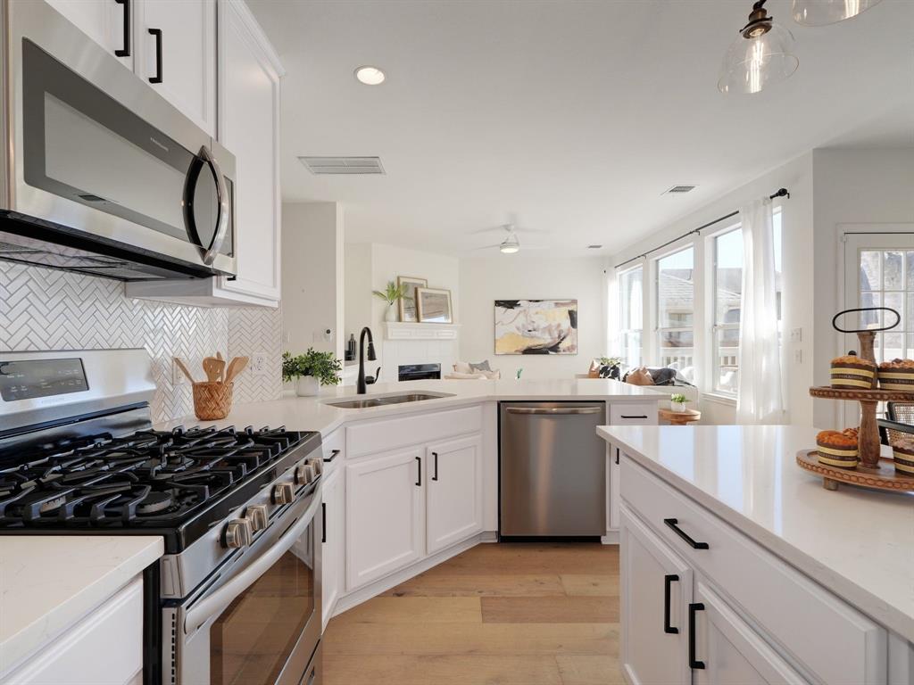
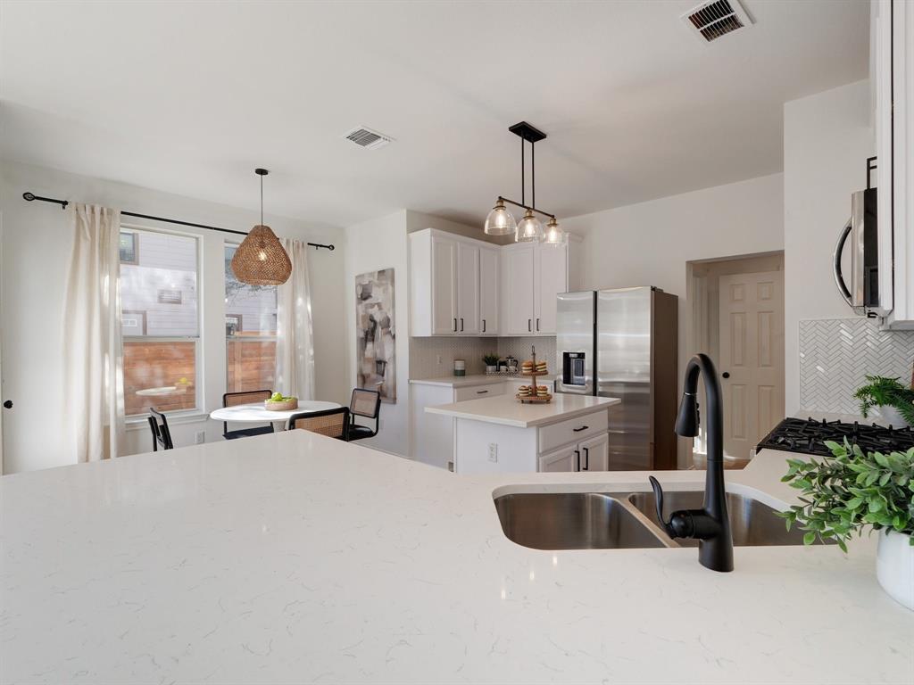
The large chef's kitchen is a culinary masterpiece. With abundant storage and multiple prep areas, quartz countertops, a beautifully curated tile backsplash, and stainless-steel appliances, it's a space where cooking becomes an adventure. A breakfast bar provides the perfect spot for casual meals or fun conversations.

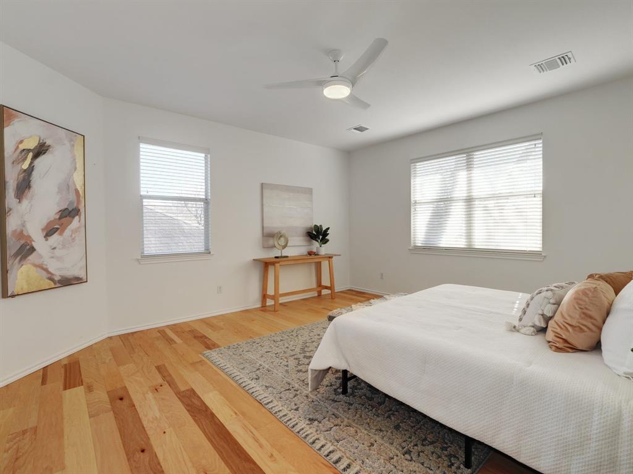
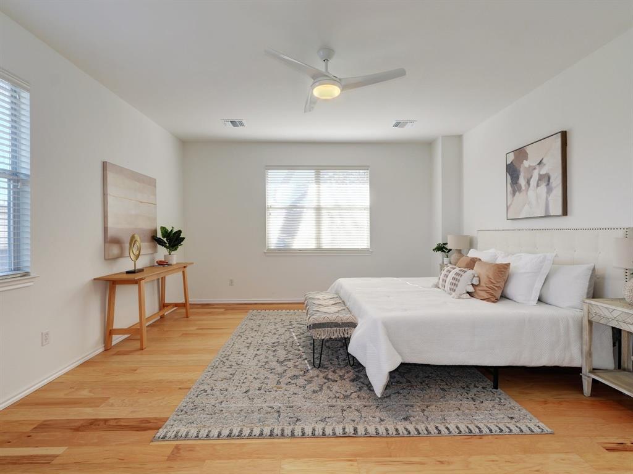
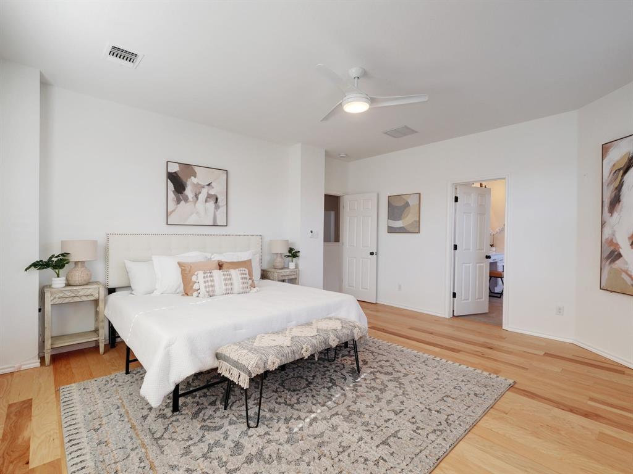
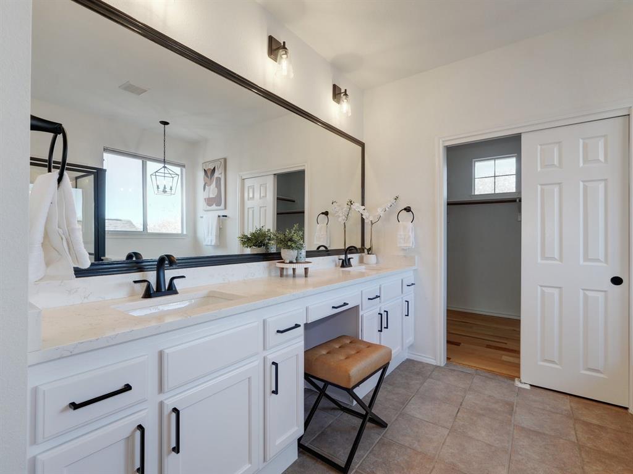
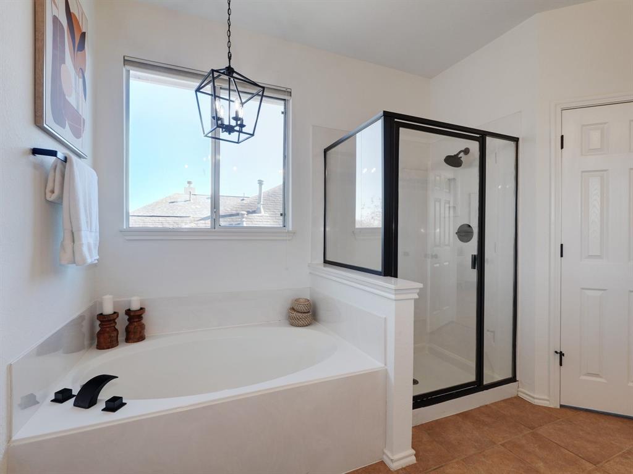
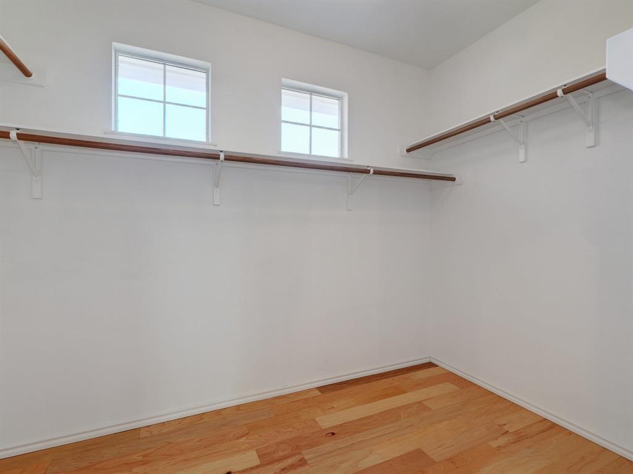
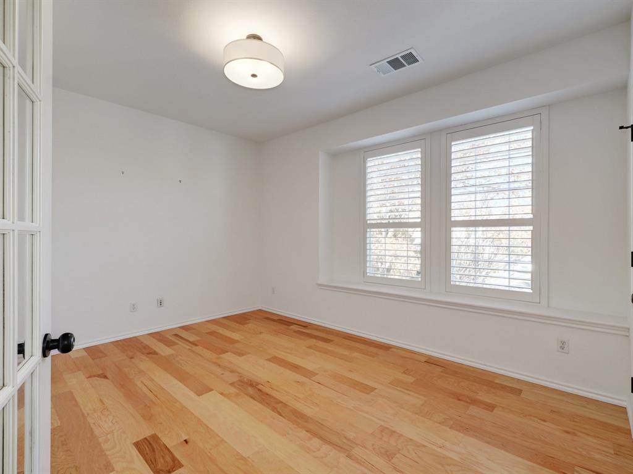
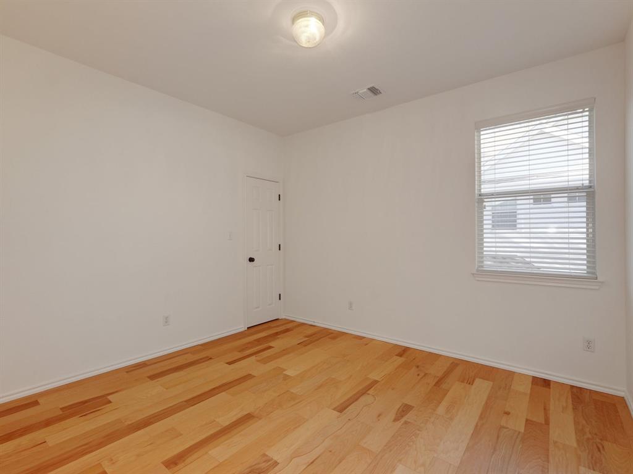
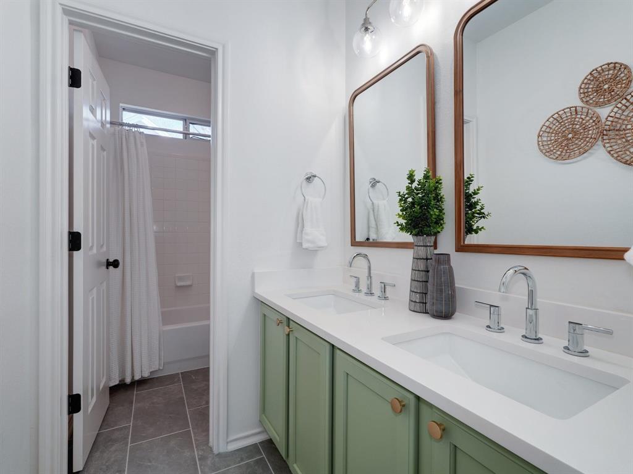
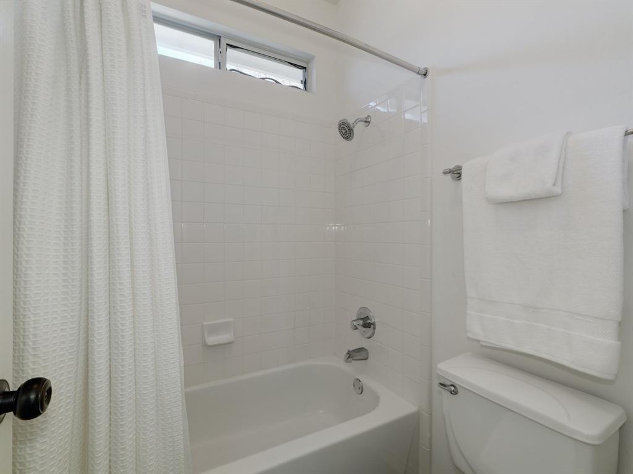
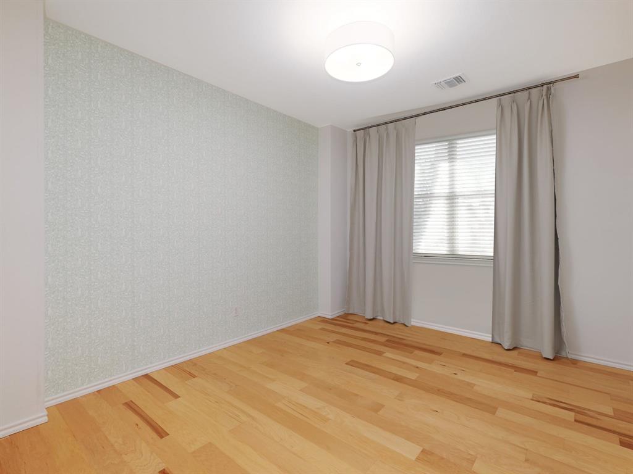
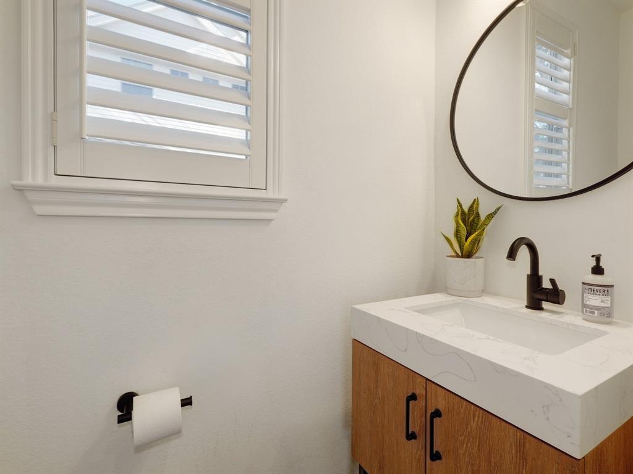
Ascend the staircase to the 2nd floor, where the spacious primary suite and 3 guest bedrooms await. The primary retreat showcases a spa-like ensuite bath featuring a dual vanity, soaking tub, separate shower, and a walk-in closet. Additional updates include a recent roof, updated bathrooms, an updated water heater, updated appliances, and more.

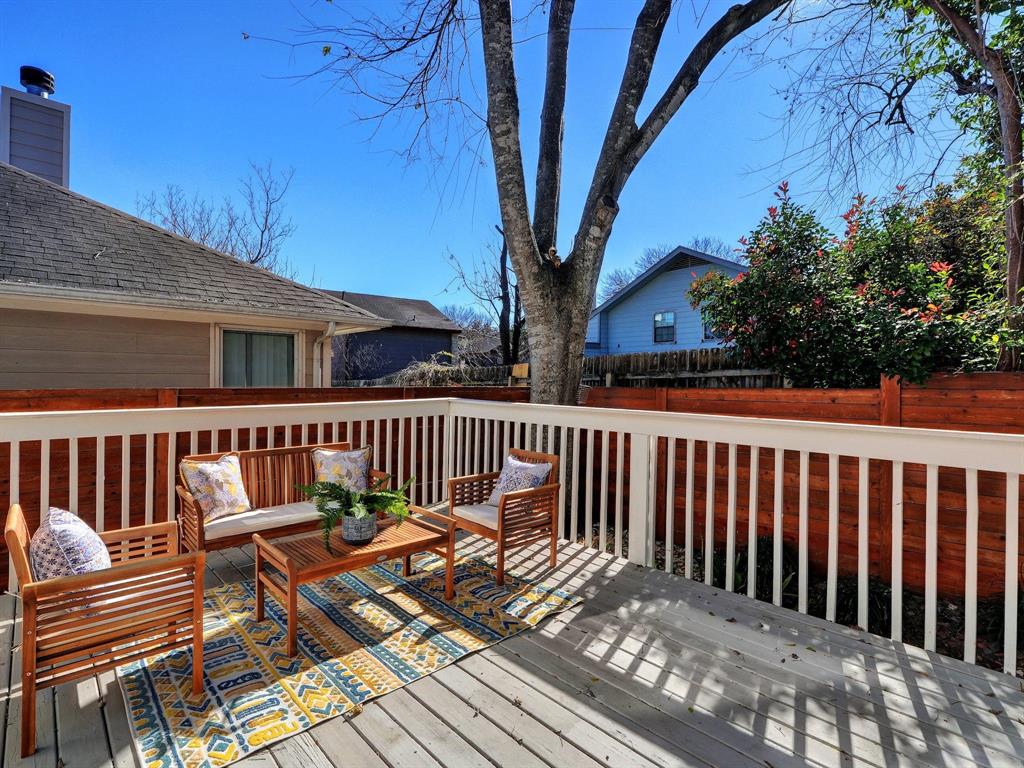
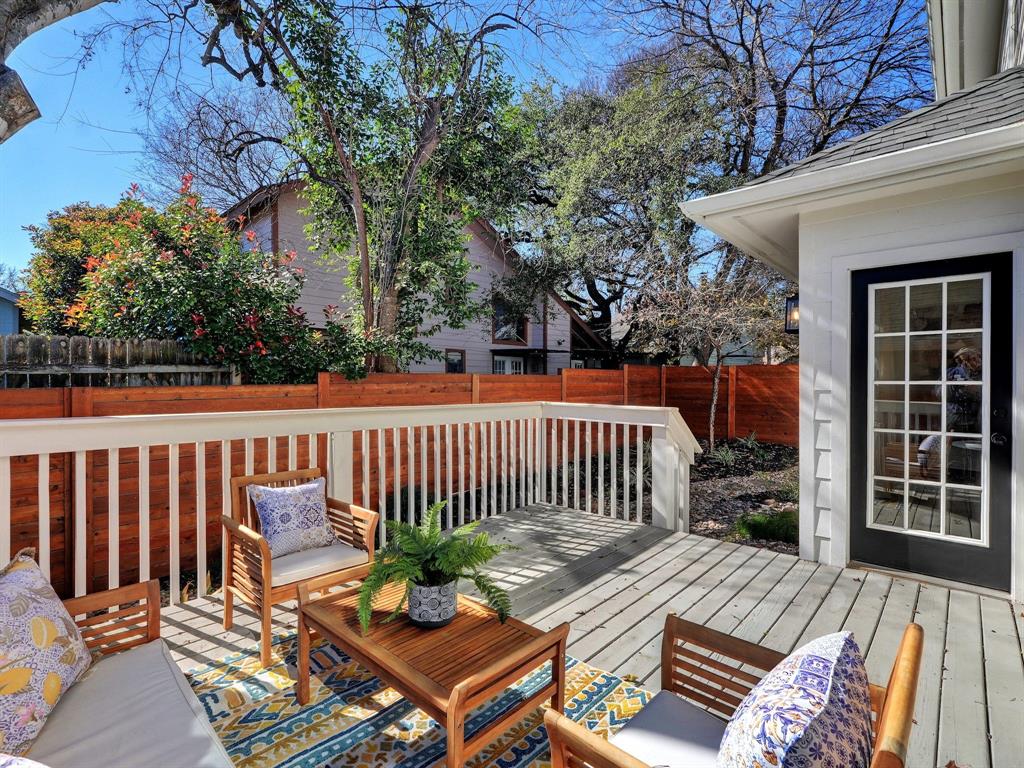
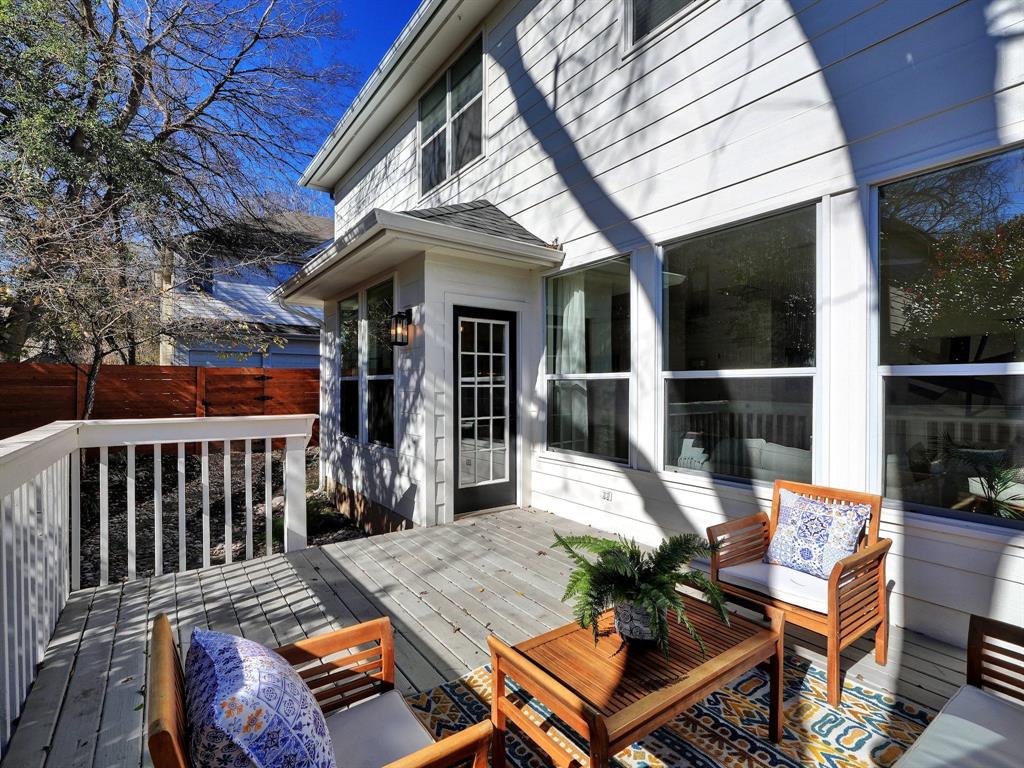
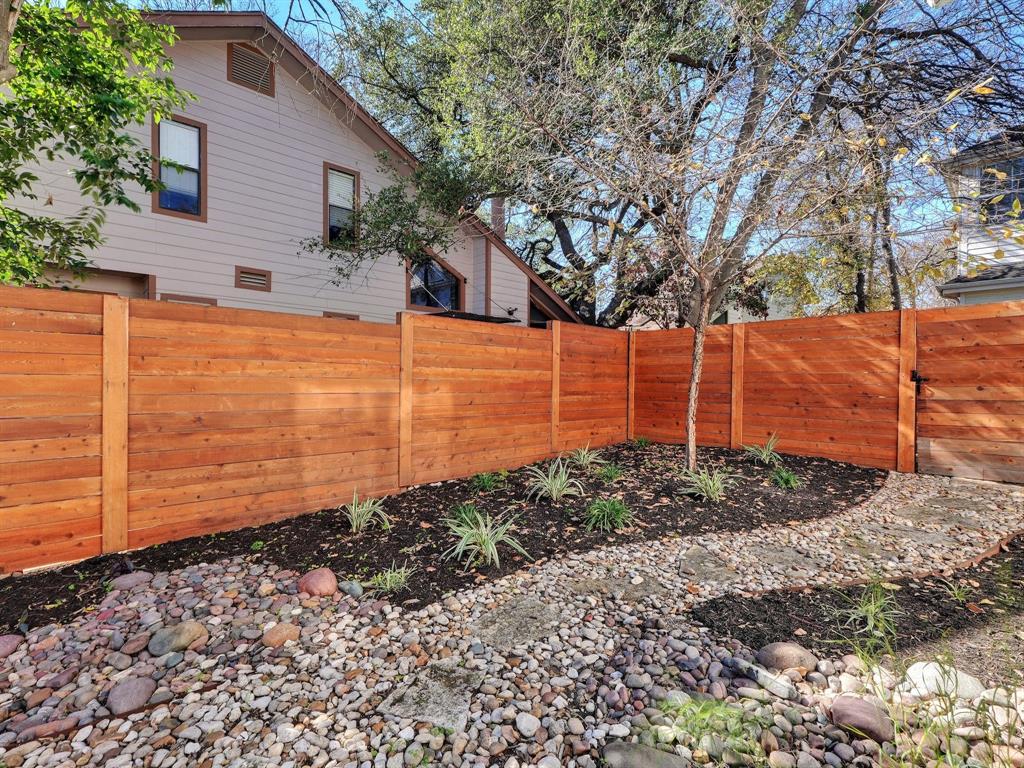
Step outside to a private retreat with a deck overlooking a yard adorned with xeriscaping and native plants. Situated on a quiet street, this home offers a serene environment while being minutes from South Lamar, Mopac, and 290. Walk to Patika, Crepe Crazy, Matt's El Rancho, Loro and even walkable to dancing at the iconic Broken Spoke. Enjoy the privilege of quick access to DT Austin and Ladybird Lake, making this residence an exceptional find. Don't miss the chance to call this unique property your own!

4
beds

2.5
baths

2,359 Sq.Ft. LIVING AREA

3,354.12 Sq.Ft. lot

Jen Henry

Jen Henry

Features & Amenities

Interior

  • total bedrooms4
  • Total bathrooms2.5
  • full bathrooms2
  • half bathroom1
  • KITCHEN Dishwasher, Disposal, Microwave, Free-Standing Gas Range, Stainless Steel Appliance(s), Water Heater-Gas
  • Flooring Tile, Wood
  • Fireplace Gas Log, Living Room
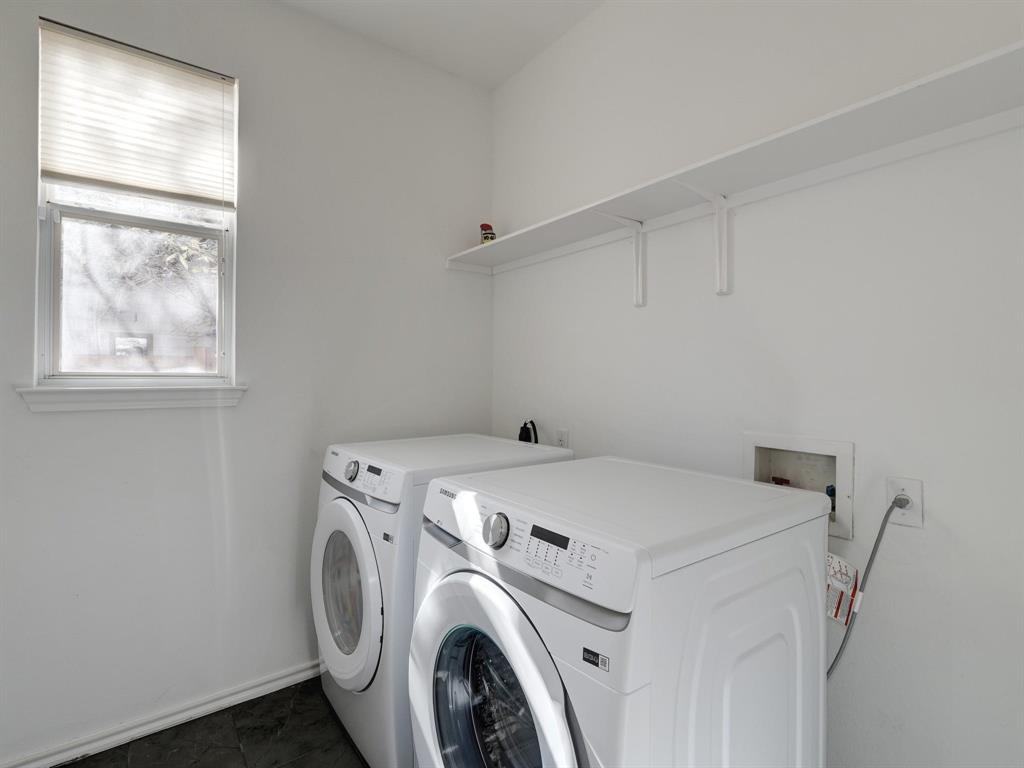
  • other interior Features Breakfast Bar, Ceiling Fan(s), High Ceilings, Vaulted Ceiling(s), Chandelier, Quartz Counters, Double Vanity, Electric Dryer Hookup, High Speed Internet, Interior Steps, Kitchen Island, Multiple Dining Areas, Multiple Living Areas, Open Floorplan, Pantry, Recessed Lighting, Walk-In Closet(s), Washer Hookup

Area & Lot

  • Status Sold
  • Date Sold February 8, 2024
  • Living Area2,359 Sq.Ft.
  • Lot Area3,354.12 Sq.Ft.
  • MLS® ID2893943
  • TypeResidential
  • YEAR BUILT2001
  • Water FrontageNone
  • View DescriptionNone
  • Elementary SchoolZilker
  • Middle SchoolO Henry
  • High SchoolAustin
  • School DistrictAustin ISD

Exterior

  • STORIES2
  • Garage Space2.0
  • water SourcePublic
  • utilitiesElectricity Available, Natural Gas Available, Sewer Available, Water Available
  • PoolNone
  • roofComposition
  • lot featuresInterior Lot, Landscaped, Sprinkler - Automatic, Trees-Medium (20 Ft - 40 Ft), Trees-Moderate, Xeriscape
  • parkingAttached, Door-Multi, Garage Door Opener, Garage Faces Front
  • HEAT TYPECentral, Fireplace(s), Natural Gas
  • AIR CONDITIONINGCentral Air
  • sewerPublic Sewer
  • SubstructureSlab
  • Disability FeaturesNone
  • other exterior FeaturesGutters Full, Private Yard

Financial

  • Price Upon Request
View Virtual Tour

Work With Henry Residential Group

With Jen's extensive experience selling custom homes and her personal experience with remodels, additions and new construction, she is a valuable asset to have when considering any investment or primary residence. When selling, she knows exactly what is needed, and what is not, to maximize your return on investment. As a Certified Negotiation Expert, she prides herself on her expert negotiation skills, which is often the key difference between a good investment and bad. Jen has lived in almost every pocket of central Austin and approaches every client purchase with an investment mindset. With her knowledge of the City's development code, leasing restrictions, land feasibility, construction methodology and age related pitfalls of certain period homes, you can rest assured you have everything covered when starting your next real estate endeavor.

Follow Jen on Instagram