289 Jates Field BND
289 Jates Field BND
289 Jates Field BND
289 Jates Field BND
289 Jates Field BND
289 Jates Field BND
289 Jates Field BND
289 Jates Field BND
SEE ALL PHOTOS
289 Jates Field BND
289 Jates Field BND
289 Jates Field BND
289 Jates Field BND
289 Jates Field BND
289 Jates Field BND
289 Jates Field BND
289 Jates Field BND
Sold

289 Jates Field BND

289 Jates Field BND, Liberty Hill, TX 78642

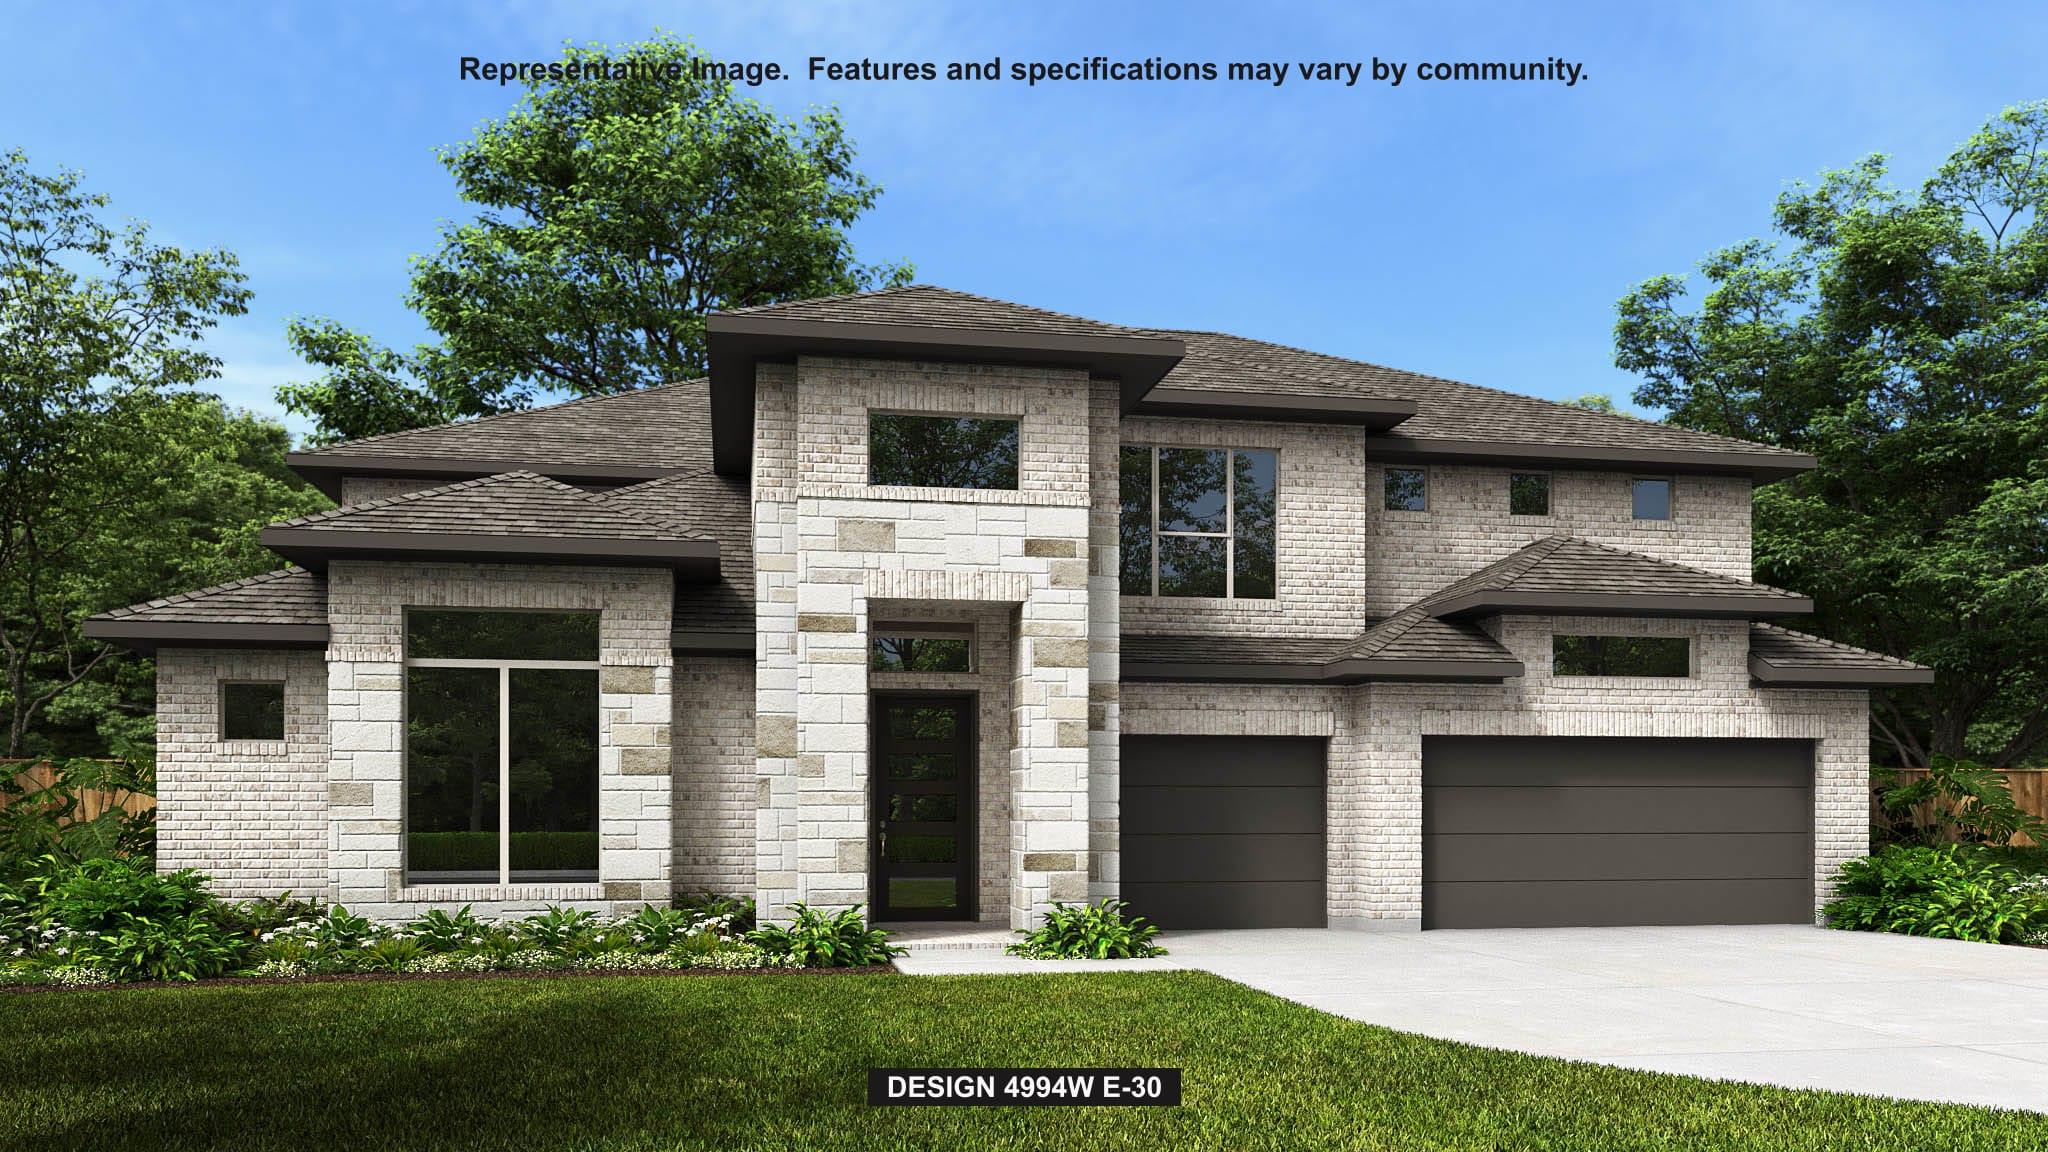
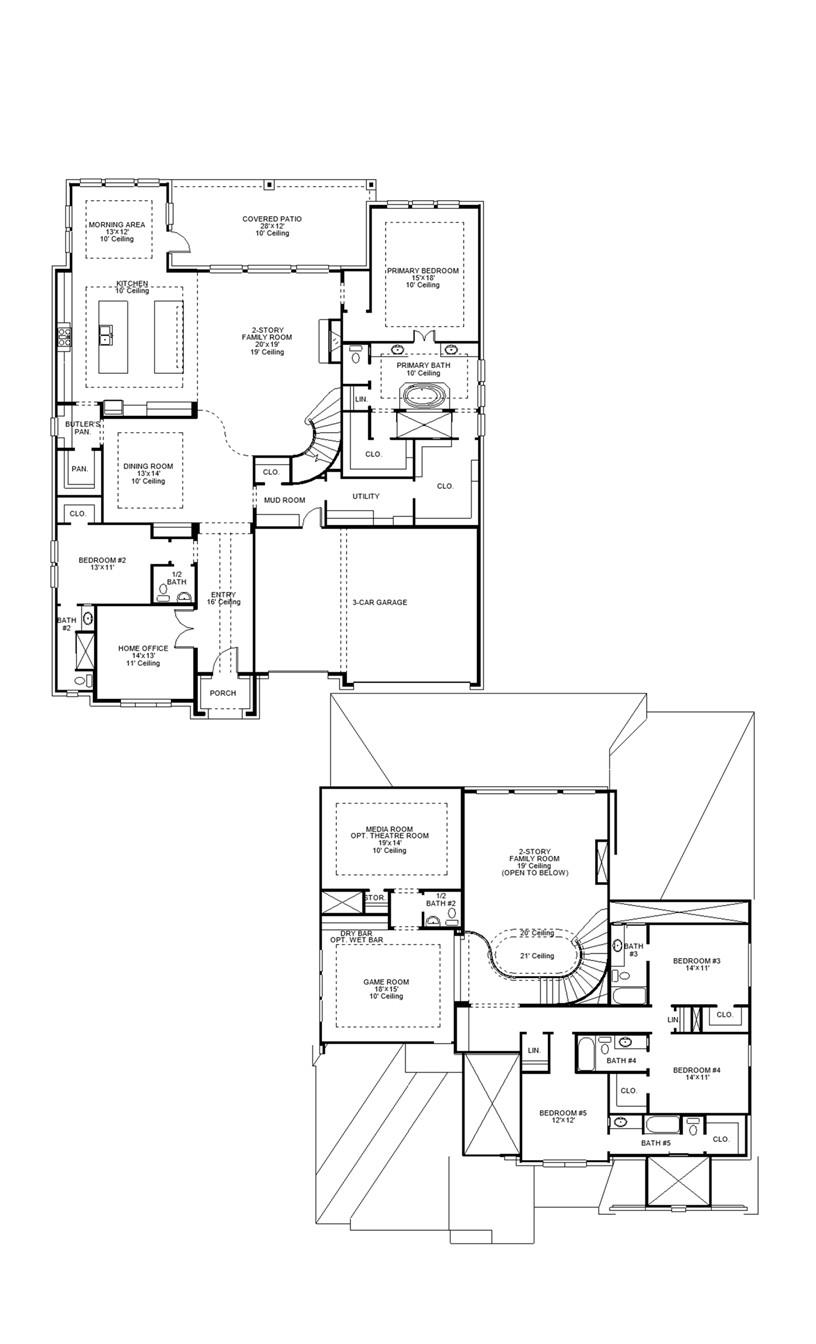
Step off the front porch and through the grand entryway, where a stunning 16-foot ceiling welcomes you. Hardwood floors throughout living areas. The main hallway leads to a private guest suite, complete with a walk-in closet and a glass-enclosed shower. The formal dining room is perfectly positioned adjacent to the curved staircase leading to the second floor. The centerpiece of the home is the two-story family room, featuring a wood mantel fireplace and a sliding glass door that flood the space with natural light. The kitchen boasts two large islands, a walk-in pantry, a 6-burner gas range top, and a butler's pantry for added convenience. The adjoining morning area is bathed in sunlight with access to the covered backyard patio. Retreat to the primary bedroom, where three large windows bring in natural light. French doors open into the primary bathroom, complete with dual vanities, a freestanding tub, a glass-enclosed shower, linen closet, two walk-in closets, with secondary access to the utility room for added convenience. Upstairs, the game room welcomes you with a dry bar and the private theatre room offers additional storage. Each of the three secondary bedrooms boast private bathrooms and walk-in closets. Completing the floor plan is the mudroom, with additional access to the utility room, located off the three-car garage.
5
beds

7
baths

4,994 Sq.Ft. LIVING AREA

0.35 Acres lot

Jen Henry

Jen Henry

Features & Amenities

Interior

  • total bedrooms5
  • Total bathrooms7
  • full bathrooms5
  • half bathrooms2
  • Flooring Carpet, Tile, Wood
  • Fireplace Family Room
  • APPLIANCES Built-In Oven(s), Dishwasher, Disposal, ENERGY STAR Qualified Appliances, Gas Cooktop, Microwave, Self Cleaning Oven, Tankless Water Heater
  • other interior Features High Ceilings, Electric Dryer Hookup, French Doors, Kitchen Island, Open Floorplan, Pantry, Primary Bedroom on Main, Walk-In Closet(s), Washer Hookup

Area & Lot

  • Status Sold
  • Date Sold June 17, 2026
  • Living Area4,994 Sq.Ft.
  • Lot Area0.35 Acres
  • MLS® ID7152420
  • TypeResidential
  • YEAR BUILT2025
  • Water FrontageNone
  • View DescriptionNone
  • Elementary SchoolTierra Rosa
  • Middle SchoolSanta Rita Middle
  • High SchoolLegacy Ranch
  • School DistrictLiberty Hill ISD

Exterior

  • STORIES2
  • Garage Space3.0
  • water SourcePublic
  • utilitiesUnderground Utilities
  • PoolNone
  • roofComposition
  • lot featuresSprinkler - Back Yard, Sprinklers In Front
  • parkingAttached, Garage Door Opener
  • HEAT TYPECentral, Natural Gas
  • AIR CONDITIONINGCeiling Fan(s), Central Air
  • sewerPublic Sewer
  • SubstructureSlab
  • Disability FeaturesNone
  • security FeaturesPrewired, Smoke Detector(s)
  • other exterior FeaturesGutters Partial

Financial

  • Price Upon Request

Work With Henry Residential Group

With Jen's extensive experience selling custom homes and her personal experience with remodels, additions and new construction, she is a valuable asset to have when considering any investment or primary residence. When selling, she knows exactly what is needed, and what is not, to maximize your return on investment. As a Certified Negotiation Expert, she prides herself on her expert negotiation skills, which is often the key difference between a good investment and bad. Jen has lived in almost every pocket of central Austin and approaches every client purchase with an investment mindset. With her knowledge of the City's development code, leasing restrictions, land feasibility, construction methodology and age related pitfalls of certain period homes, you can rest assured you have everything covered when starting your next real estate endeavor.

Follow Jen on Instagram