4303 Malaga DR
4303 Malaga DR
4303 Malaga DR
4303 Malaga DR
4303 Malaga DR
4303 Malaga DR
4303 Malaga DR
4303 Malaga DR
4303 Malaga DR
4303 Malaga DR
4303 Malaga DR
4303 Malaga DR
4303 Malaga DR
4303 Malaga DR
4303 Malaga DR
4303 Malaga DR
4303 Malaga DR
4303 Malaga DR
4303 Malaga DR
4303 Malaga DR
4303 Malaga DR
4303 Malaga DR
4303 Malaga DR
4303 Malaga DR
4303 Malaga DR
4303 Malaga DR
4303 Malaga DR
4303 Malaga DR
4303 Malaga DR
4303 Malaga DR
4303 Malaga DR
4303 Malaga DR
4303 Malaga DR
4303 Malaga DR
4303 Malaga DR
4303 Malaga DR
4303 Malaga DR
4303 Malaga DR
4303 Malaga DR
SEE ALL PHOTOS
4303 Malaga DR
4303 Malaga DR
4303 Malaga DR
4303 Malaga DR
4303 Malaga DR
4303 Malaga DR
4303 Malaga DR
4303 Malaga DR
4303 Malaga DR
4303 Malaga DR
4303 Malaga DR
4303 Malaga DR
4303 Malaga DR
4303 Malaga DR
4303 Malaga DR
4303 Malaga DR
4303 Malaga DR
4303 Malaga DR
4303 Malaga DR
4303 Malaga DR
4303 Malaga DR
4303 Malaga DR
4303 Malaga DR
4303 Malaga DR
4303 Malaga DR
4303 Malaga DR
4303 Malaga DR
4303 Malaga DR
4303 Malaga DR
4303 Malaga DR
4303 Malaga DR
4303 Malaga DR
4303 Malaga DR
4303 Malaga DR
4303 Malaga DR
4303 Malaga DR
4303 Malaga DR
4303 Malaga DR
4303 Malaga DR
Sold

4303 Malaga DR

4303 Malaga DR, Austin, TX 78759

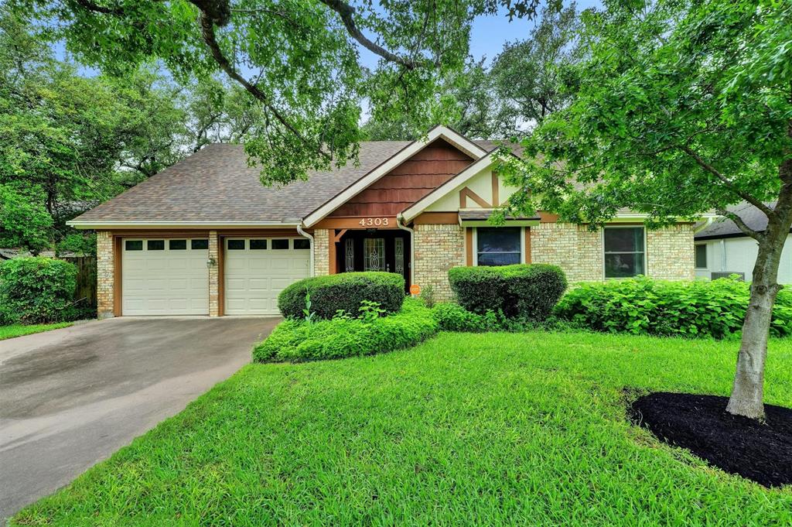
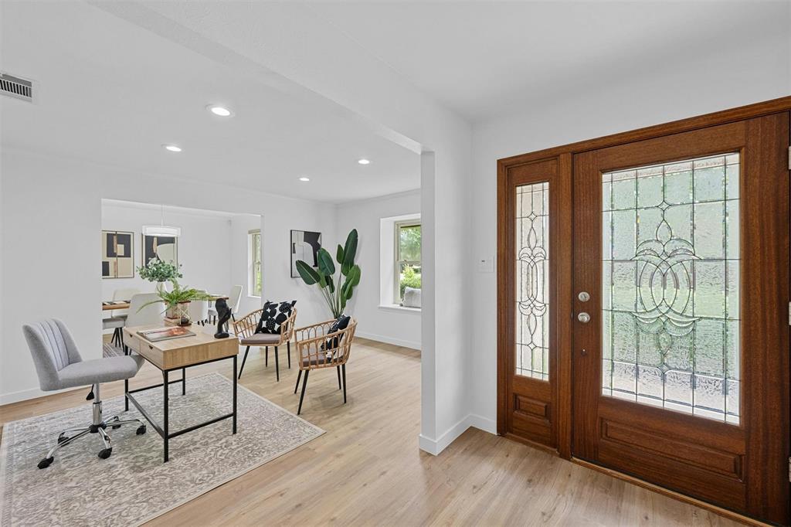
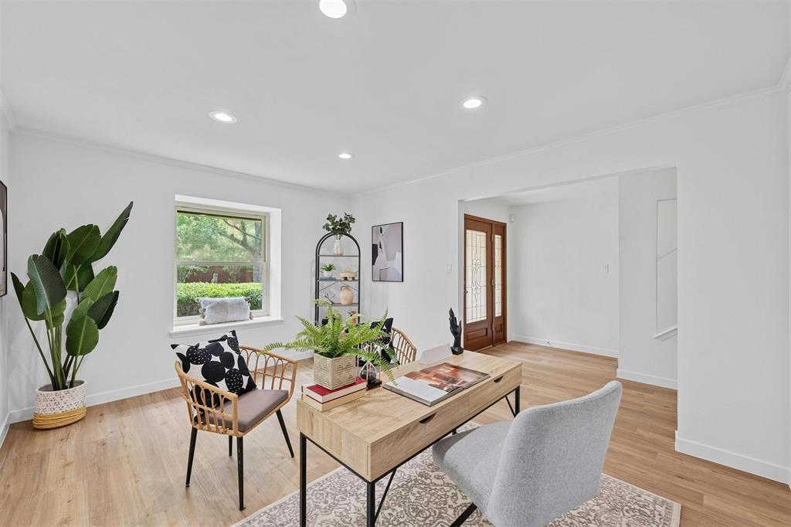
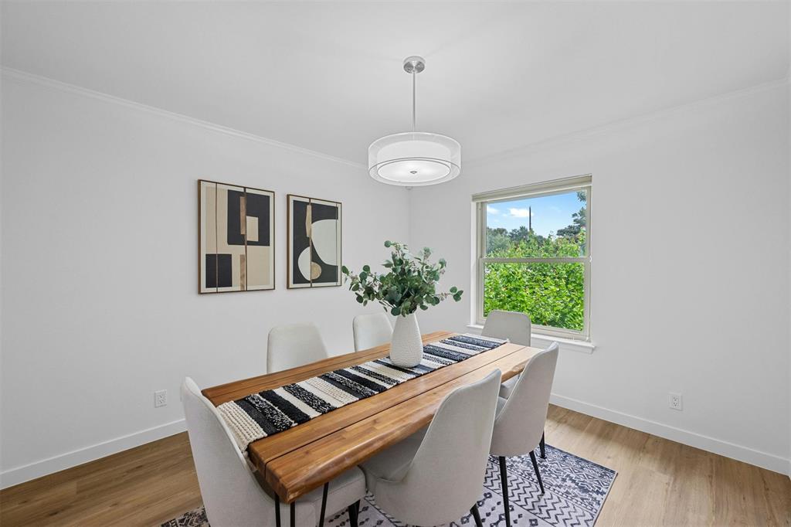
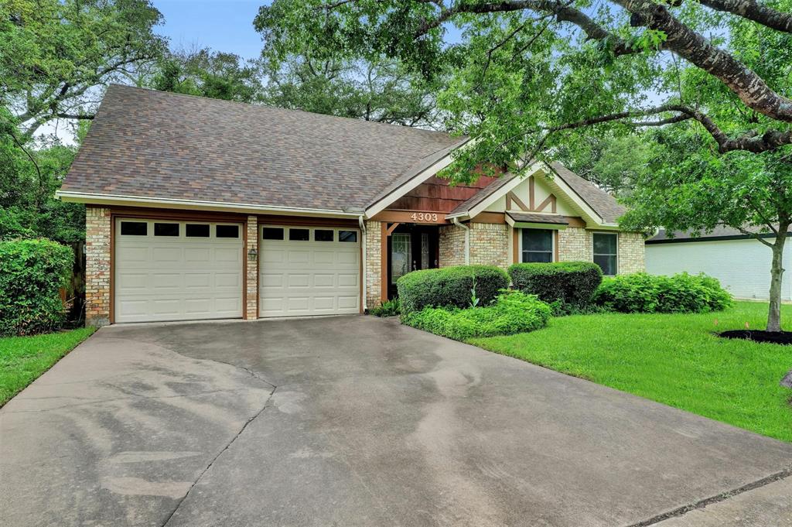
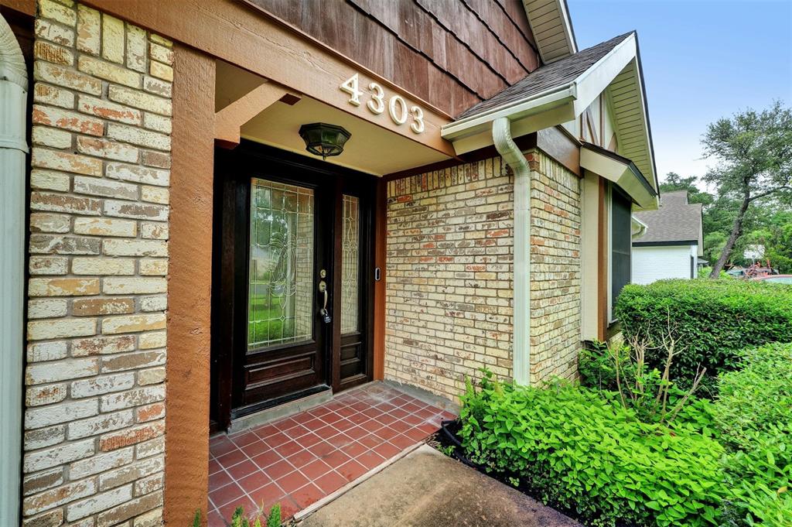
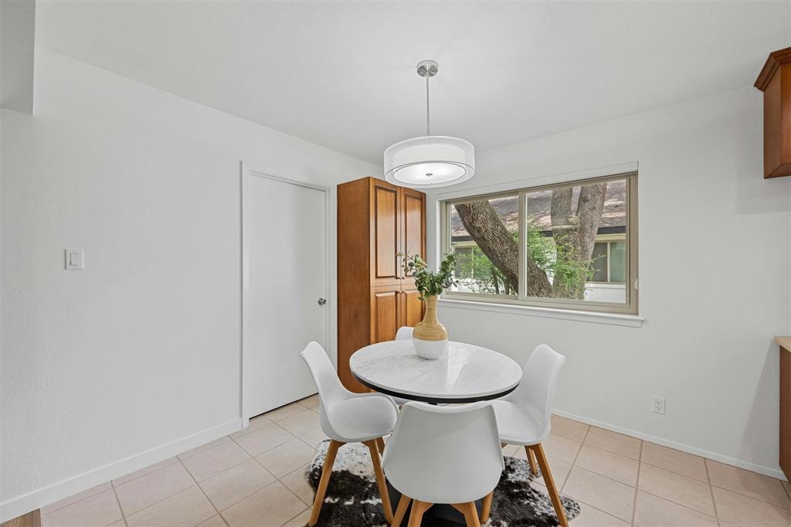
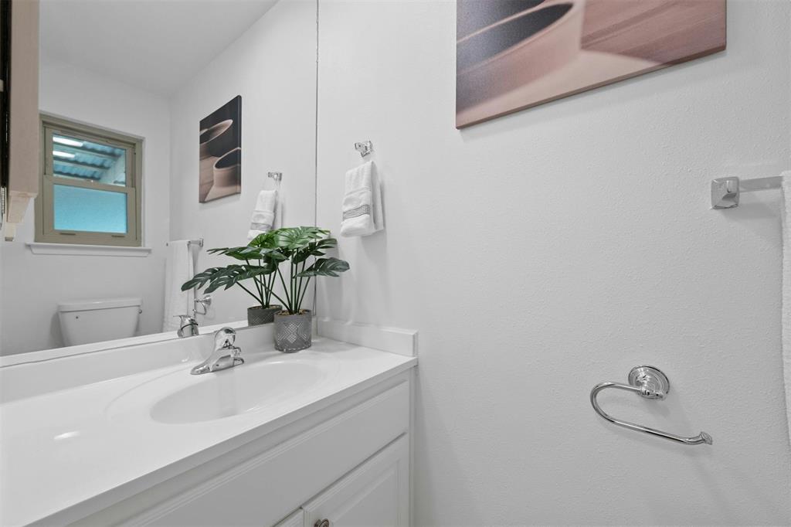
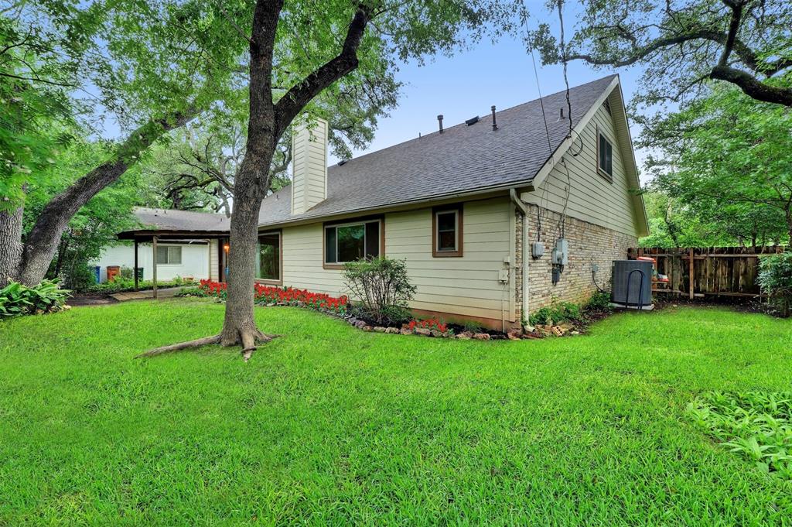
This freshly remodeled stunner is decked out with a 2023 roof, dual pane windows, updated AC condenser, recent water heater and upgraded concrete board siding. The home offers 3 large bedrooms, 2.5 bathrooms, an expanded living area, an open office and 2 dining areas. You will feel every bit of the nearly 2300 square feet in this smart floor plan with incredibly spacious main areas and bedrooms.

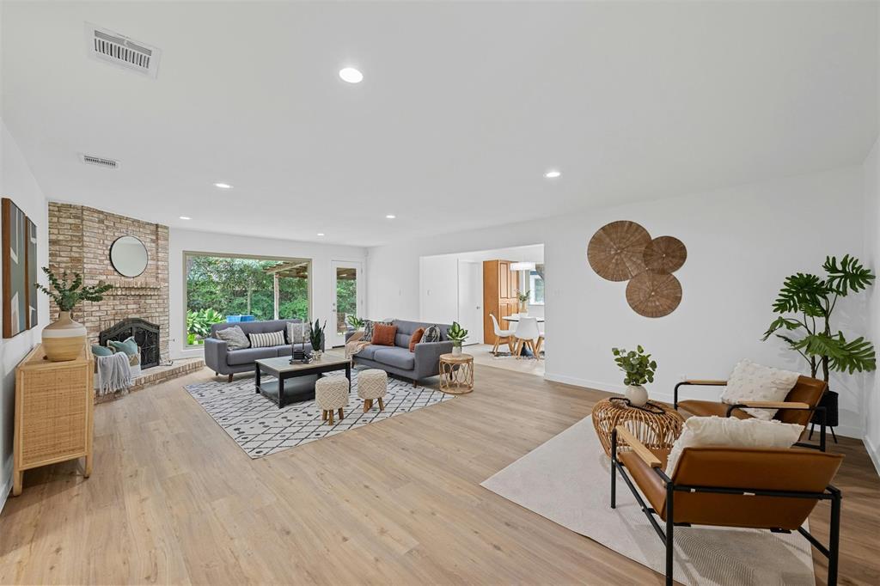
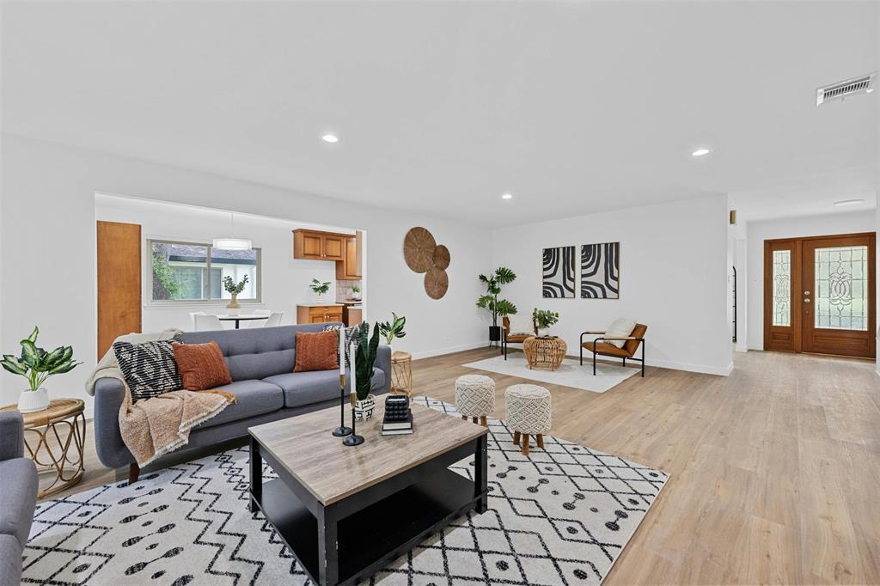
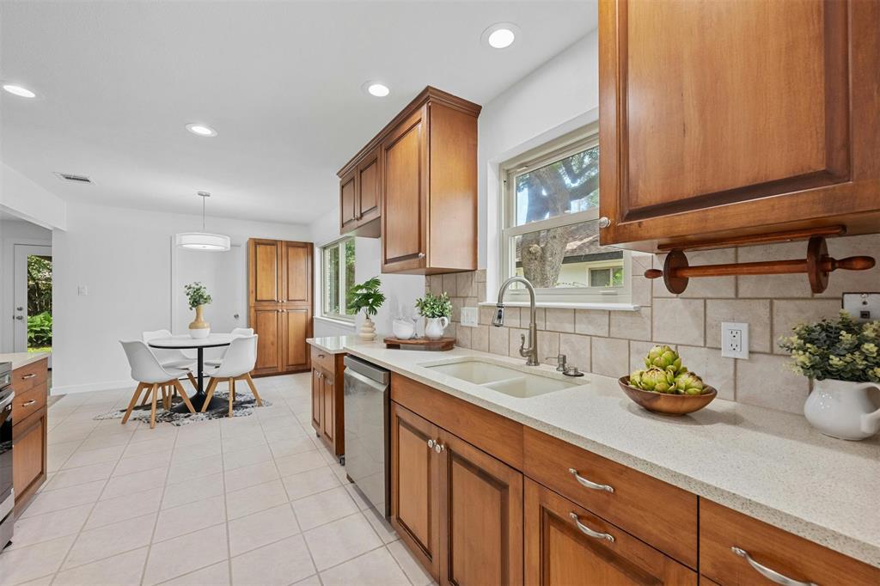
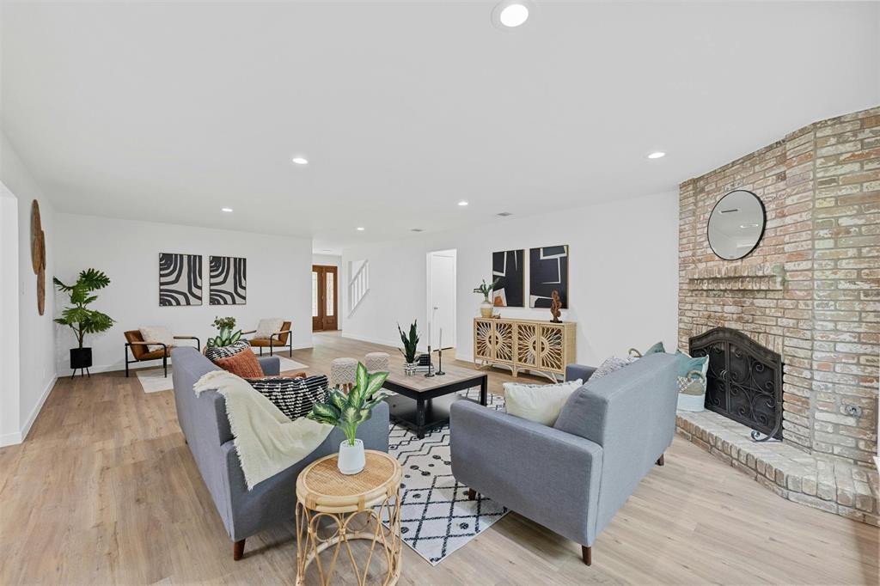
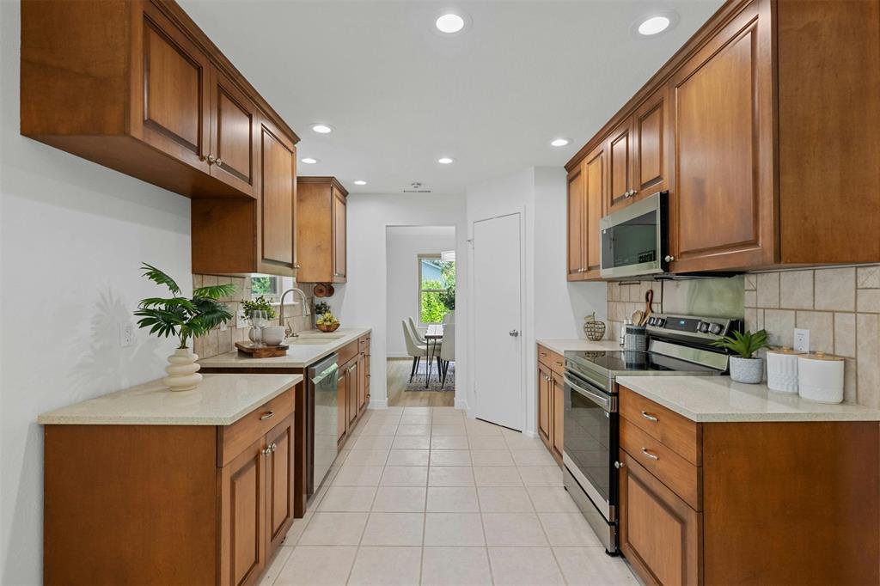
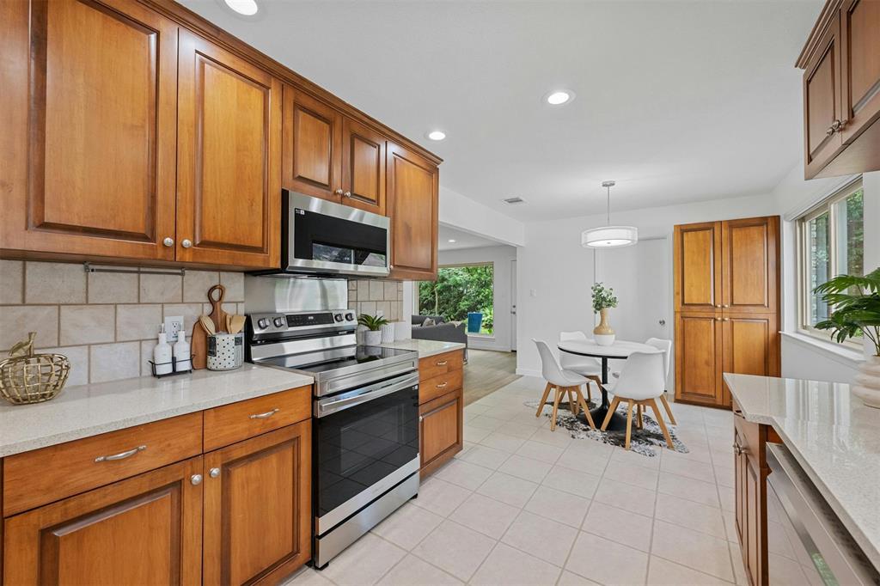
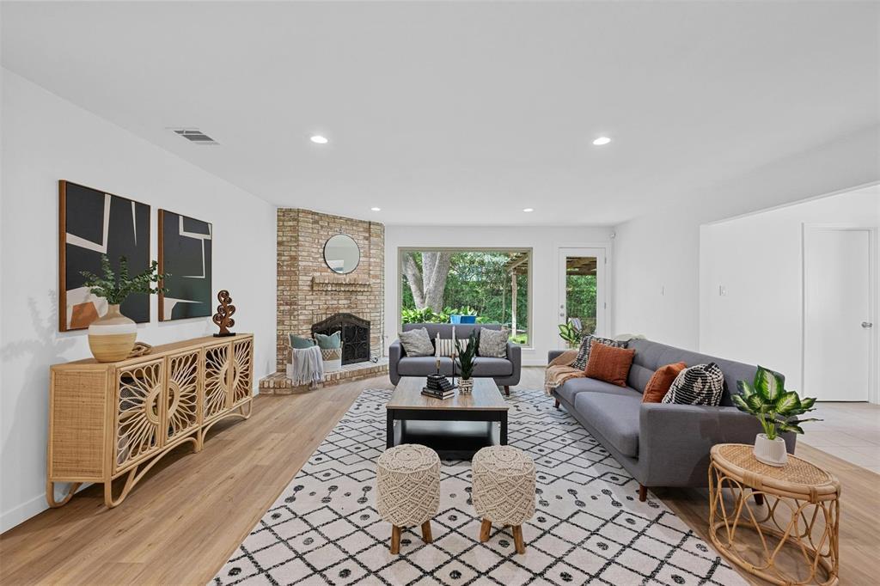
Step inside and be greeted by new LVP flooring, offering a sleek, modern vibe that pairs perfectly with the fresh paint and custom tile throughout. The living room is a showstopper with its dramatic brick fireplace and a massive window that floods the space with natural light, making it feel airy and inviting. The kitchen has been reimagined for both style and function, boasting gleaming granite countertops, stainless steel appliances, and ample storage to keep everything tidy and within reach.

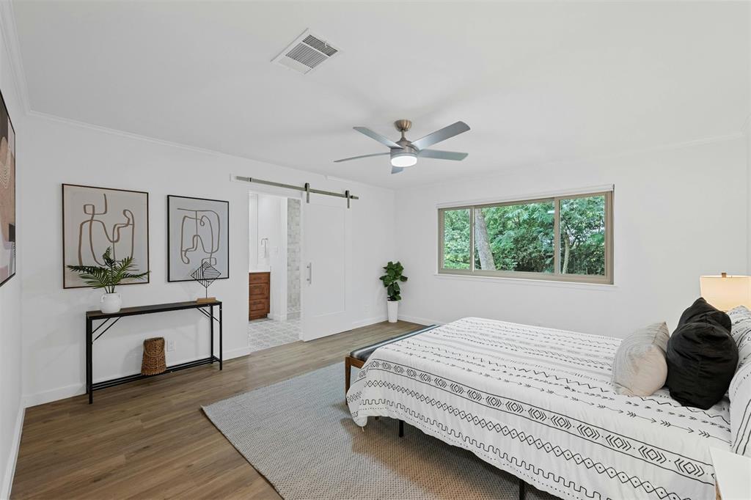
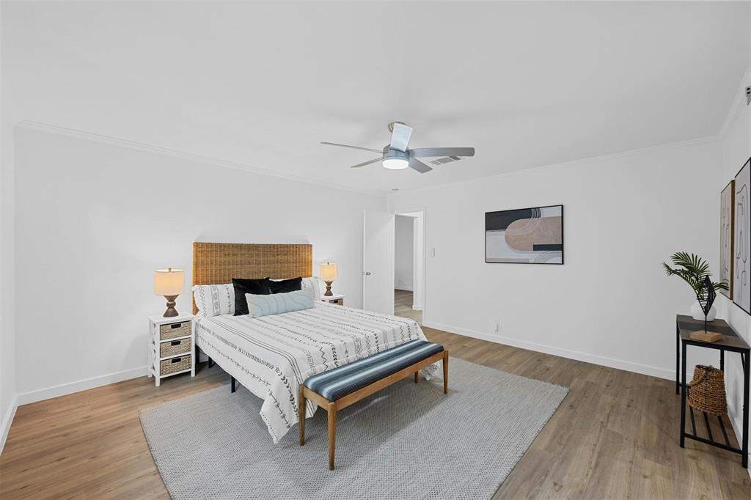
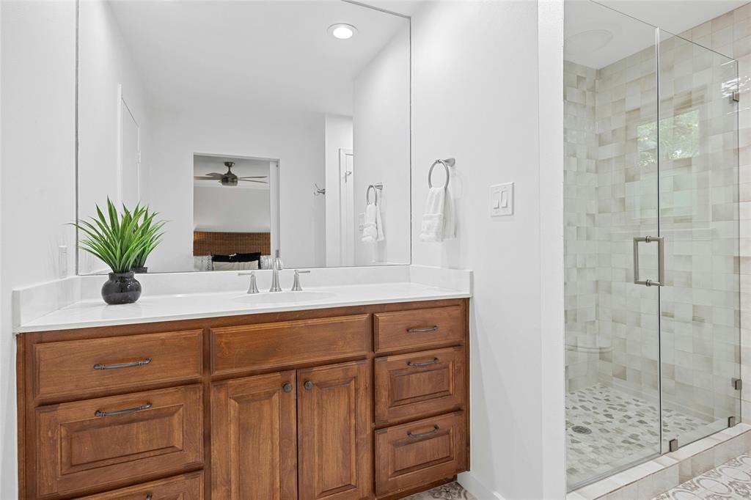
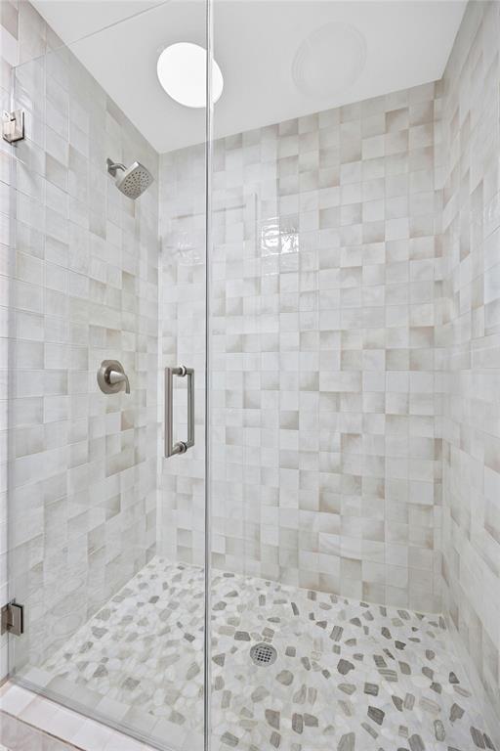
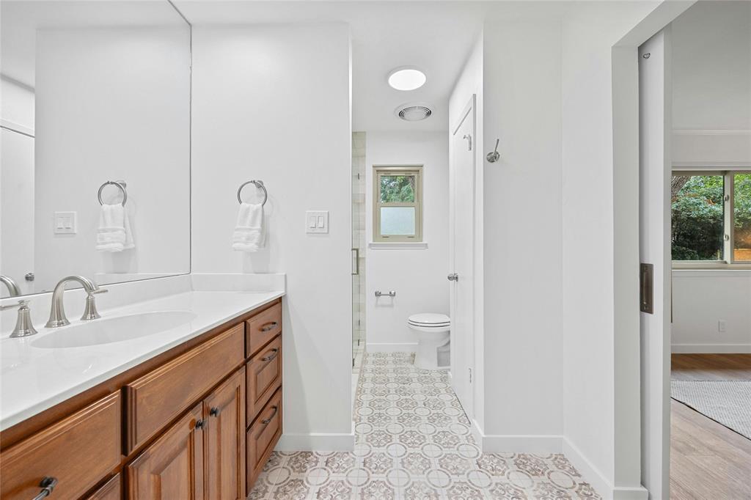
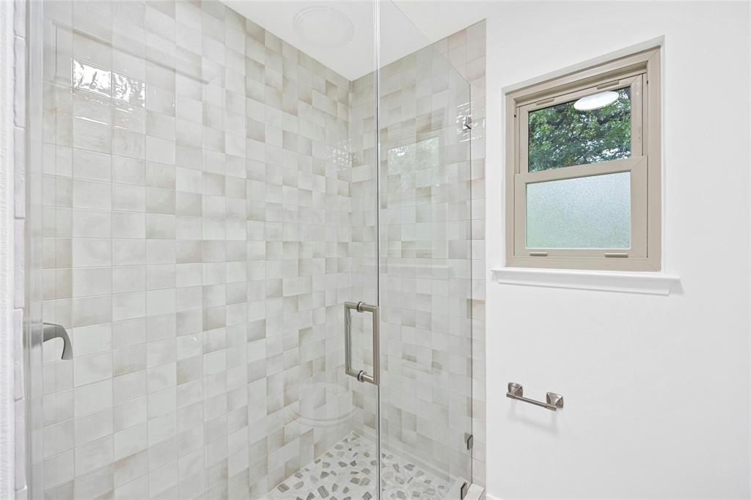
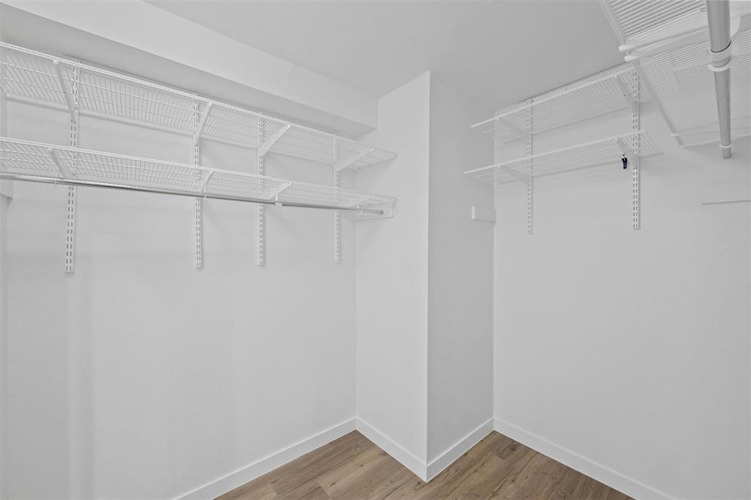
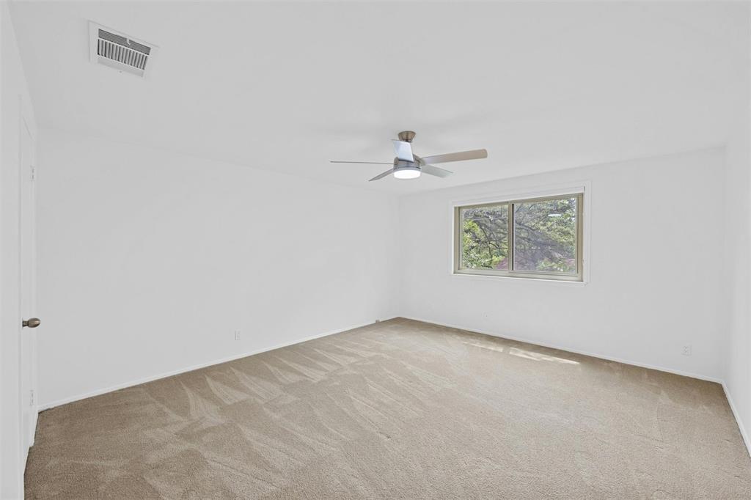
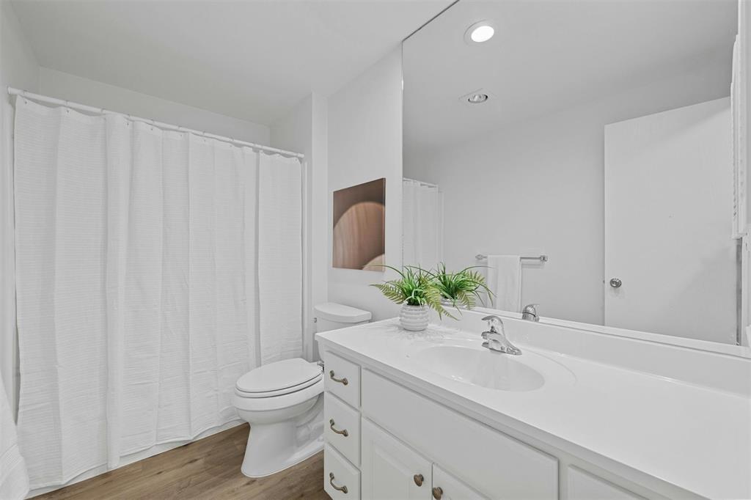
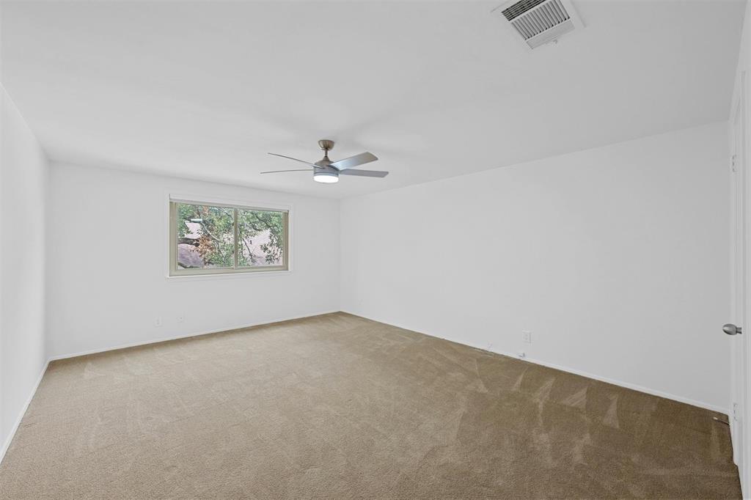
On the main floor, the primary suite is your personal sanctuary, featuring a fully updated ensuite bath that feels more like a spa, with a chic tiled walk in shower, brand-new fixtures, and a walk-in closet that's sure to make your mornings smoother. Head upstairs to discover two oversized bedrooms that offer plenty of room for guests, family, or even a home office.

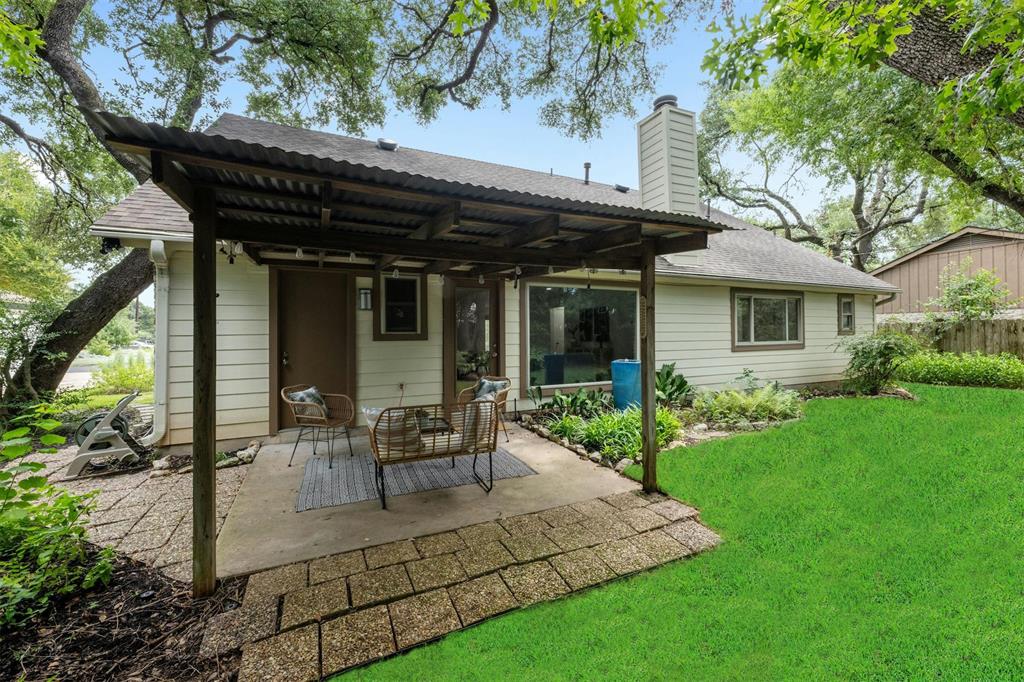
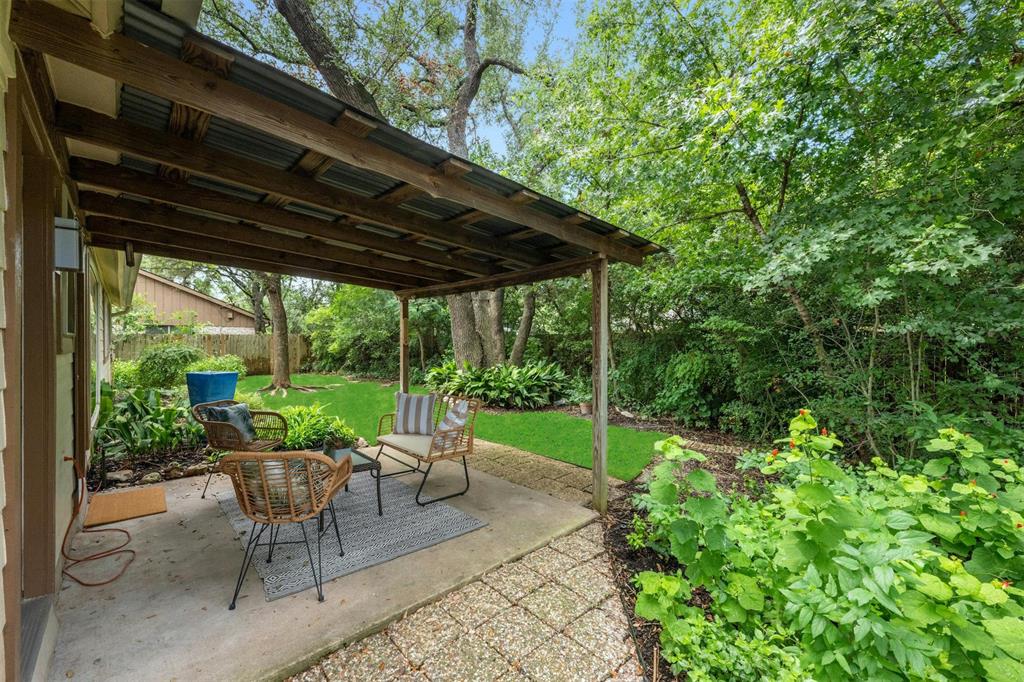
Outside, the backyard is where you'll find your escape, with a covered patio perfect for sipping morning coffee or hosting dinner under the stars. The mature trees and calming fountain create a serene atmosphere that feels like your own private retreat. Whether you're grilling with friends, gardening, or just enjoying the peaceful surroundings, this outdoor space has it all.

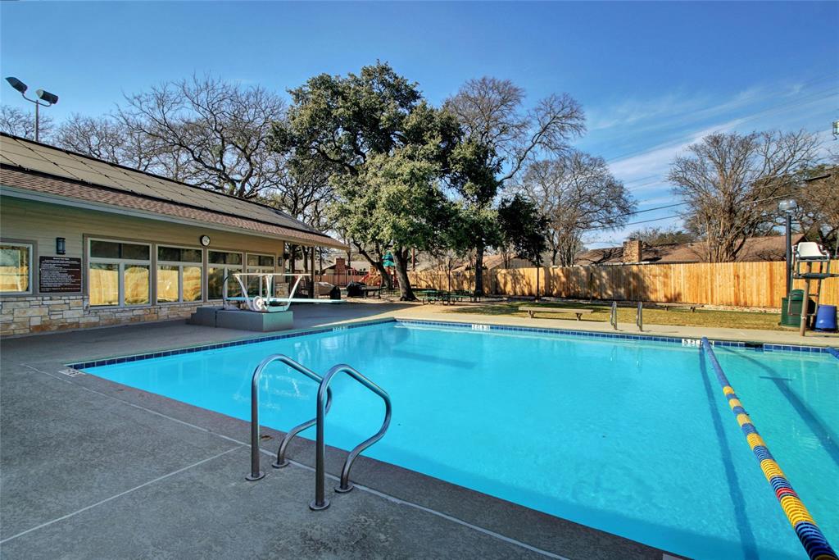
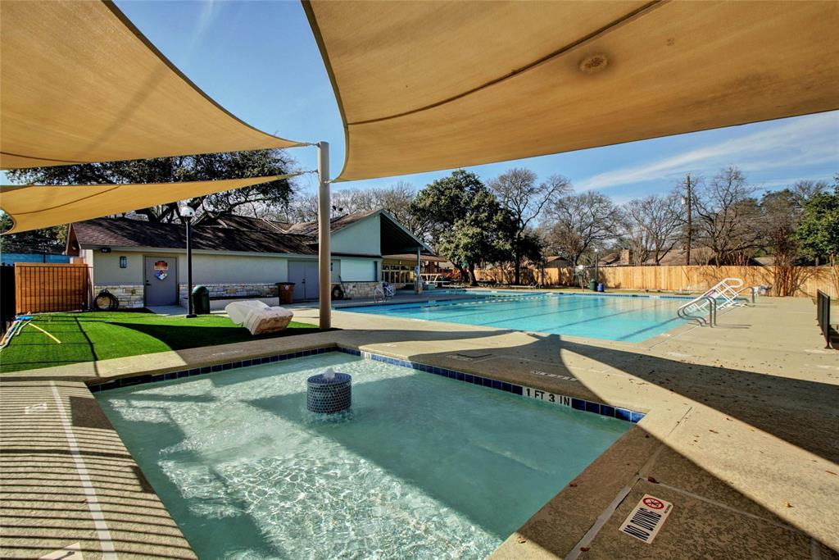
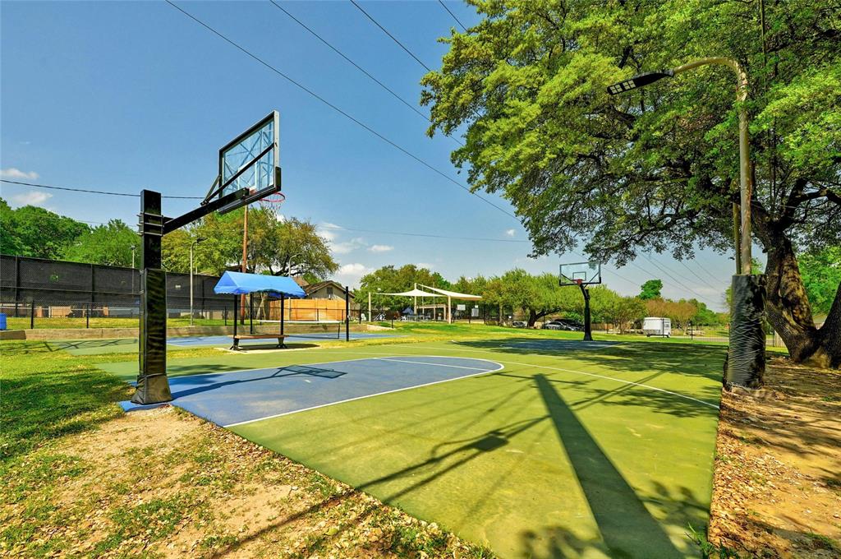
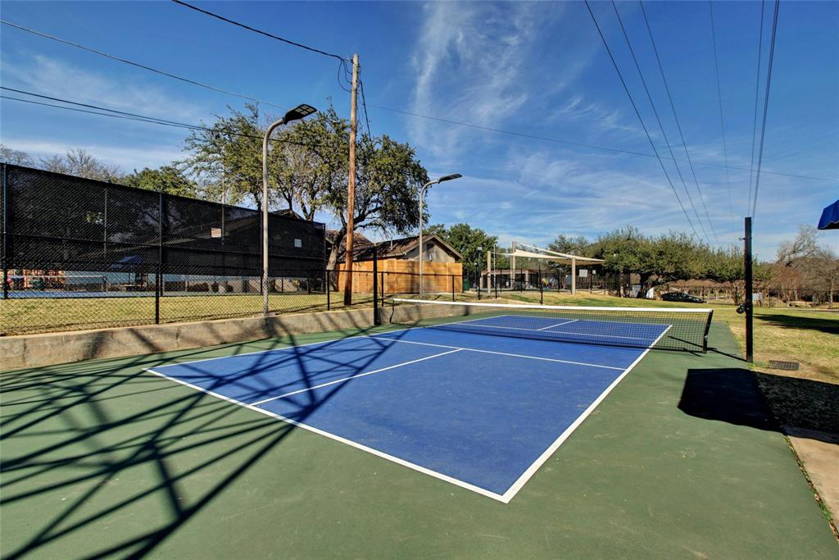
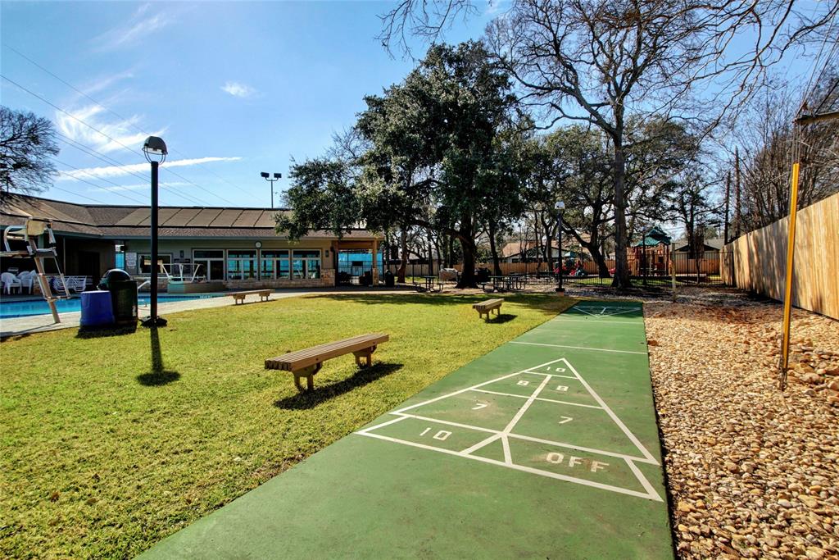
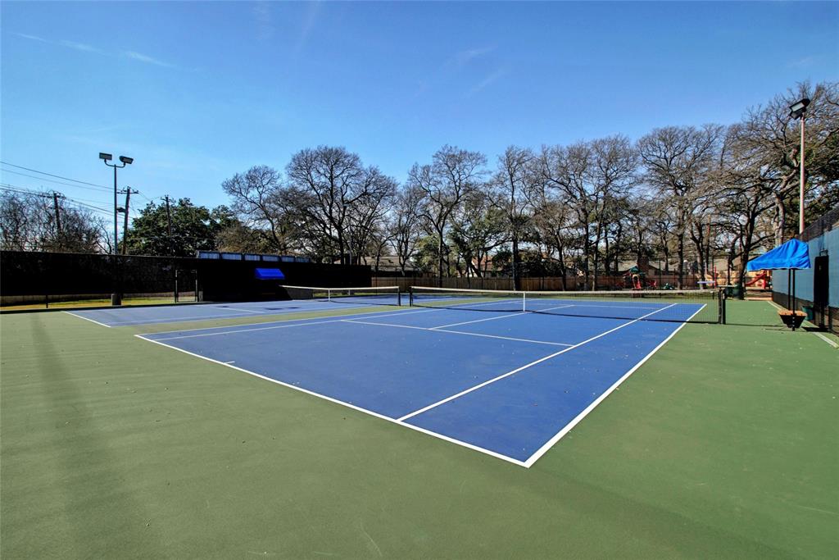
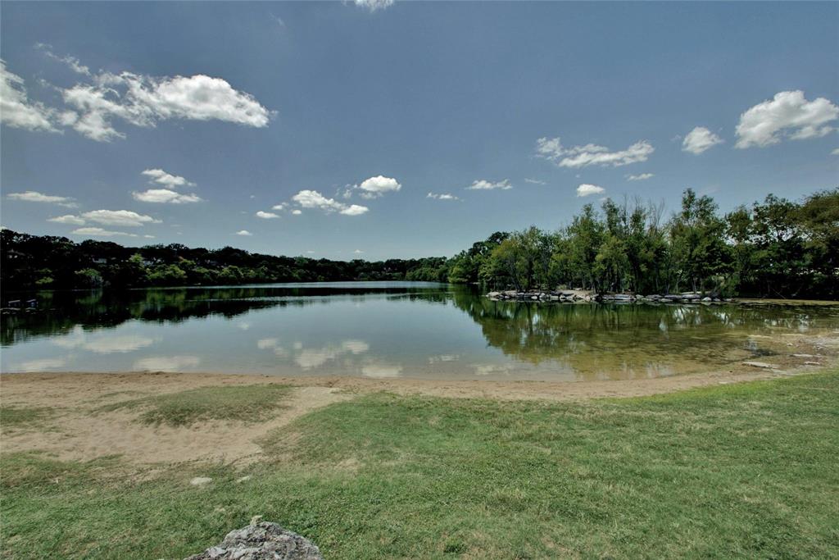
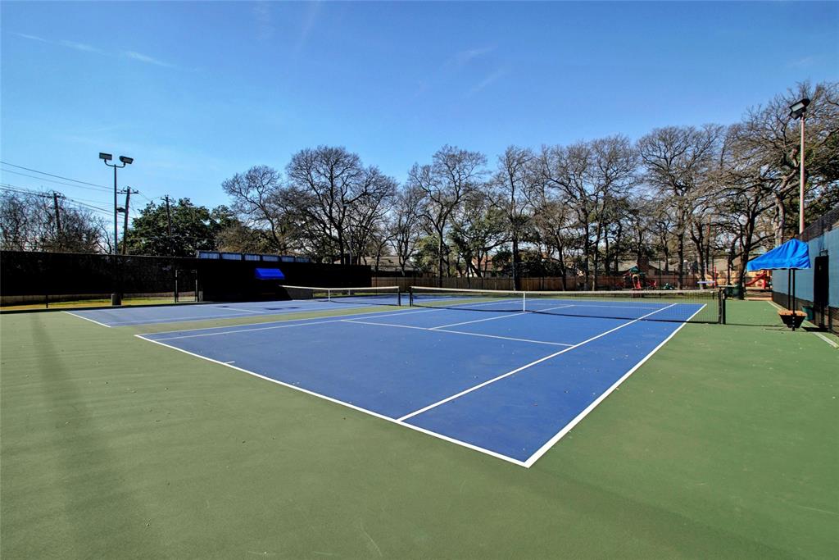
The location can't be beat with quick access to Mopac, 183 & the Domain. Plus, the community offers a pool, clubhouse, and courts for tennis, basketball & pickleball just blocks away, making it easy to stay active and social. With all the upgrades and care poured into this home, all that's left is for you to move in and make it yours.

3
beds

3
baths

2,280 Sq.Ft. LIVING AREA

8,655.37 Sq.Ft. lot

Jen Henry

Jen Henry

Features & Amenities

Interior

  • total bedrooms3
  • Total bathrooms3
  • full bathrooms2
  • half bathroom1
  • Flooring Carpet, Tile, Vinyl
  • Fireplace Family Room, Living Room
  • APPLIANCES Dishwasher, Exhaust Fan, Microwave, Free-Standing Range, Stainless Steel Appliance(s)
  • other interior Features Ceiling Fan(s), Chandelier, Granite Counters, Electric Dryer Hookup, Interior Steps, Multiple Dining Areas, Multiple Living Areas, Pantry, Primary Bedroom on Main, Recessed Lighting, Walk-In Closet(s), Washer Hookup

Area & Lot

  • Status Sold
  • Date Sold December 10, 2024
  • Living Area2,280 Sq.Ft.
  • Lot Area8,655.37 Sq.Ft.
  • MLS® ID6924157
  • TypeResidential
  • YEAR BUILT1979
  • Water FrontageNone
  • View DescriptionNone
  • Elementary SchoolDavis
  • Middle SchoolMurchison
  • High SchoolAnderson
  • School DistrictAustin ISD

Exterior

  • STORIES2
  • Garage Space2.0
  • water SourcePublic
  • utilitiesElectricity Available, Phone Available, Sewer Available, Water Available
  • PoolNone
  • roofComposition, Shingle
  • lot featuresInterior Lot, Private, Sprinkler - Automatic, Sprinkler - Back Yard, Sprinkler - In Front, Trees-Large (Over 40 Ft)
  • parkingAttached, Door-Multi, Garage Door Opener
  • HEAT TYPECentral
  • AIR CONDITIONINGCentral Air
  • sewerPublic Sewer
  • SubstructureSlab
  • Disability FeaturesNone
  • other exterior FeaturesPrivate Yard
View Virtual Tour

Work With Henry Residential Group

With Jen's extensive experience selling custom homes and her personal experience with remodels, additions and new construction, she is a valuable asset to have when considering any investment or primary residence. When selling, she knows exactly what is needed, and what is not, to maximize your return on investment. As a Certified Negotiation Expert, she prides herself on her expert negotiation skills, which is often the key difference between a good investment and bad. Jen has lived in almost every pocket of central Austin and approaches every client purchase with an investment mindset. With her knowledge of the City's development code, leasing restrictions, land feasibility, construction methodology and age related pitfalls of certain period homes, you can rest assured you have everything covered when starting your next real estate endeavor.

Follow Jen on Instagram