6403 Nasco DR
6403 Nasco DR
6403 Nasco DR
6403 Nasco DR
6403 Nasco DR
6403 Nasco DR
6403 Nasco DR
6403 Nasco DR
6403 Nasco DR
6403 Nasco DR
6403 Nasco DR
6403 Nasco DR
6403 Nasco DR
6403 Nasco DR
6403 Nasco DR
6403 Nasco DR
6403 Nasco DR
6403 Nasco DR
6403 Nasco DR
6403 Nasco DR
6403 Nasco DR
6403 Nasco DR
6403 Nasco DR
6403 Nasco DR
6403 Nasco DR
6403 Nasco DR
6403 Nasco DR
6403 Nasco DR
6403 Nasco DR
6403 Nasco DR
6403 Nasco DR
6403 Nasco DR
6403 Nasco DR
6403 Nasco DR
6403 Nasco DR
6403 Nasco DR
6403 Nasco DR
6403 Nasco DR
6403 Nasco DR
6403 Nasco DR
SEE ALL PHOTOS
6403 Nasco DR
6403 Nasco DR
6403 Nasco DR
6403 Nasco DR
6403 Nasco DR
6403 Nasco DR
6403 Nasco DR
6403 Nasco DR
6403 Nasco DR
6403 Nasco DR
6403 Nasco DR
6403 Nasco DR
6403 Nasco DR
6403 Nasco DR
6403 Nasco DR
6403 Nasco DR
6403 Nasco DR
6403 Nasco DR
6403 Nasco DR
6403 Nasco DR
6403 Nasco DR
6403 Nasco DR
6403 Nasco DR
6403 Nasco DR
6403 Nasco DR
6403 Nasco DR
6403 Nasco DR
6403 Nasco DR
6403 Nasco DR
6403 Nasco DR
6403 Nasco DR
6403 Nasco DR
6403 Nasco DR
6403 Nasco DR
6403 Nasco DR
6403 Nasco DR
6403 Nasco DR
6403 Nasco DR
6403 Nasco DR
6403 Nasco DR
Sold

6403 Nasco DR

6403 Nasco DR, Austin, Austin, TX 78757

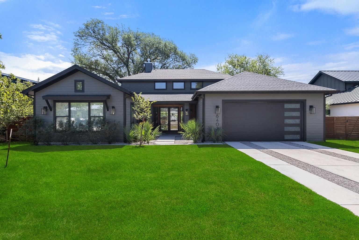
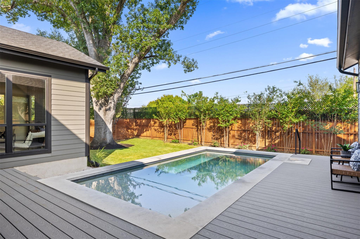
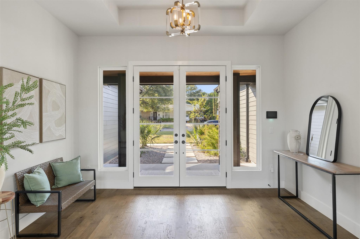
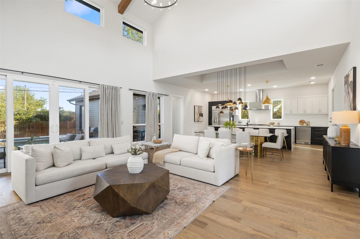
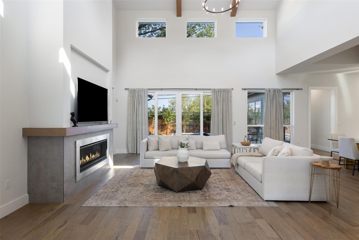
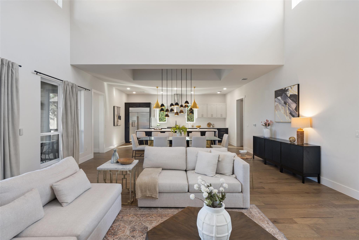
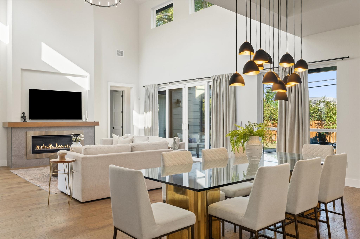
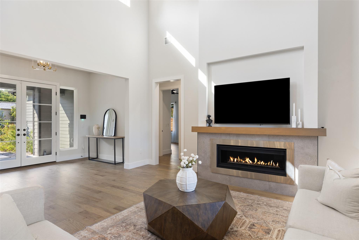
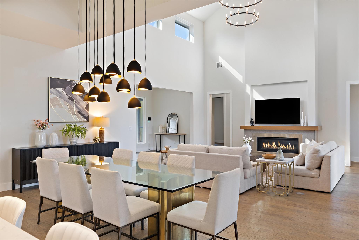
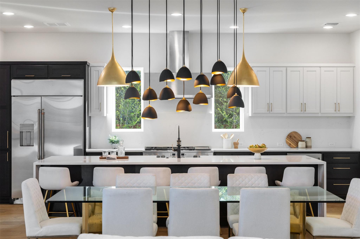
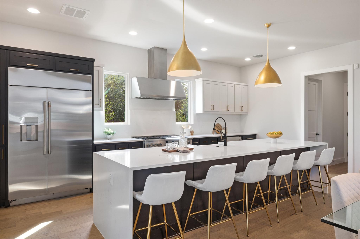
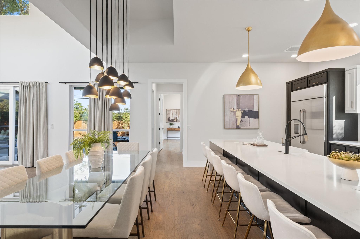
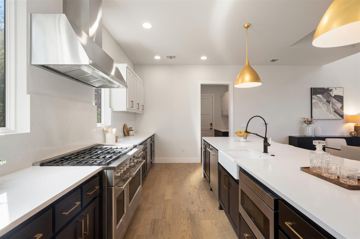
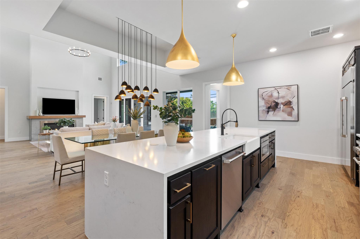
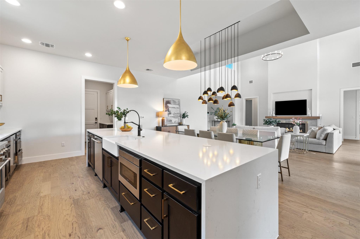
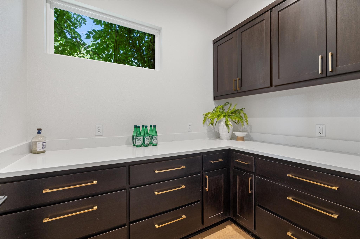
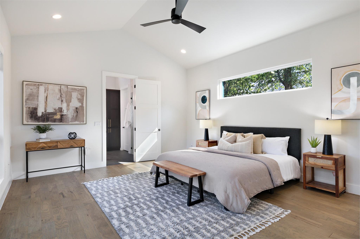
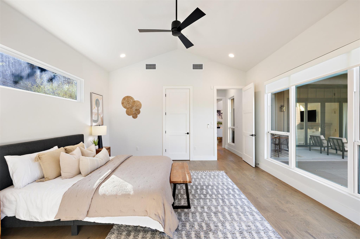
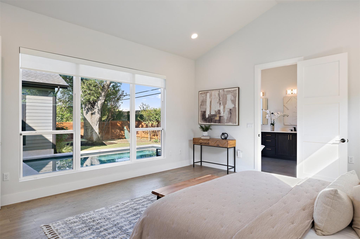
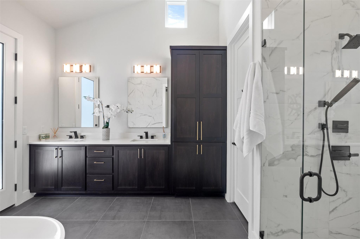
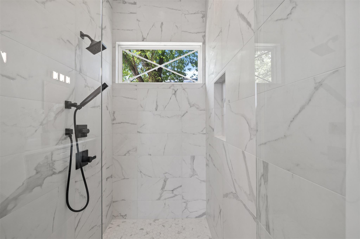
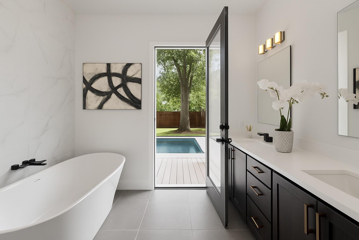
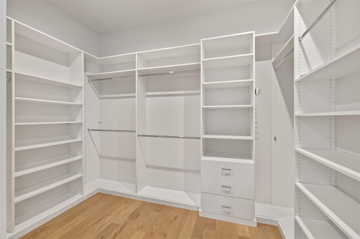
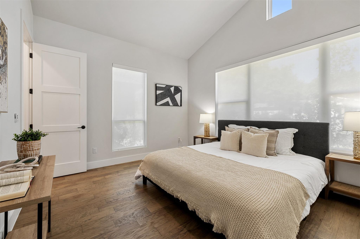
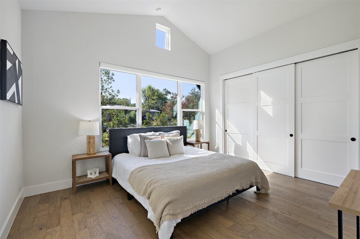
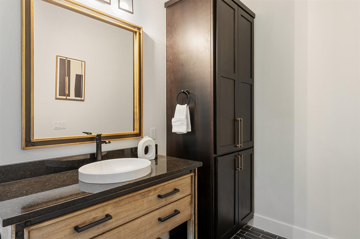
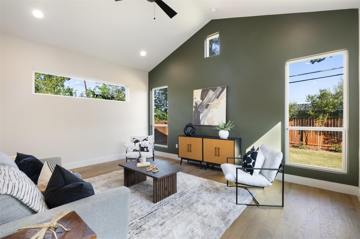
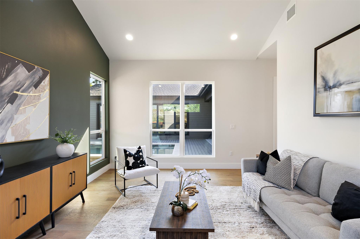
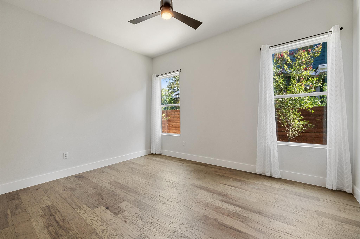
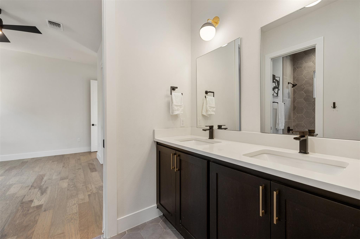
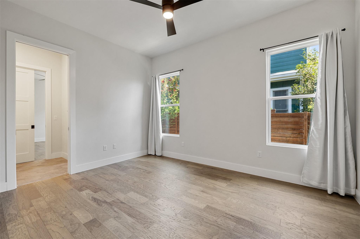
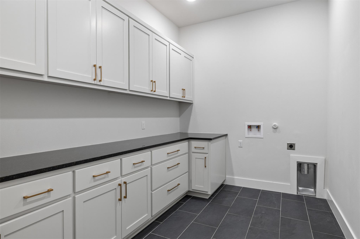
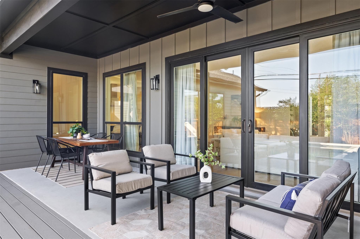
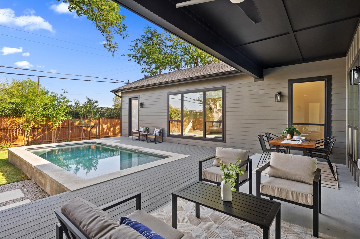
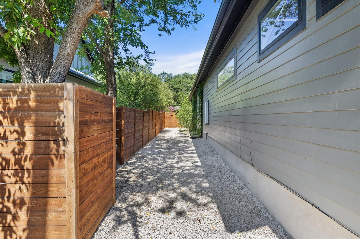
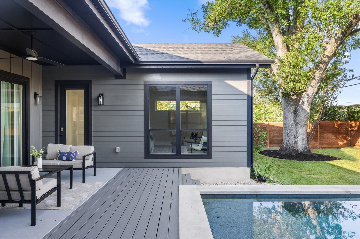
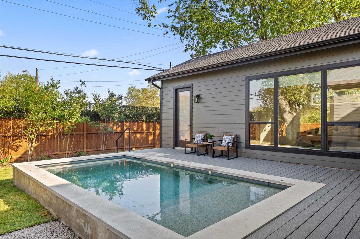
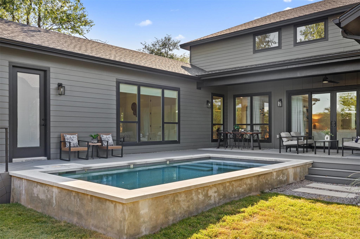
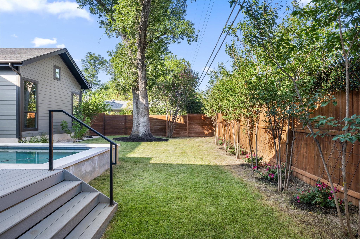
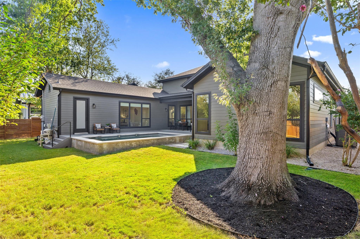
Allandale has always been known for its timeless Austin vibe, and this rare, single level home captures that spirit in a way few others do. Modern and inviting from the curb, it sets the stage for a layout that was designed to live as beautifully as it looks. 4 beds, 3.5 baths and a game room, all on one level. Inside, sunlight spills across vaulted ceilings that stretch more than 20 feet high, drawing your eyes to exposed wood beams and an electric fireplace that begs for slow mornings or late-night conversations. Chic lighting and tasteful finishes adorn the main areas. The kitchen is an absolute showpiece, with dual-toned cabinetry, a quartz waterfall island, and pro-level appliances. Adjacent is an expanded, dreamy butler's pantry for out of sight prep and storage. The second living area gives you options, whether it's a cozy media room, a play space, an office, or simply an extra spot to unwind away from the main hub of the home. Privacy hasn't been overlooked. The primary suite takes things further with electric privacy shades, a spa-level bath with a soaking tub, walk-in shower, and direct access to the backyard, plus a California Closets system that turns organization into art. Step outside and the vibe shifts to resort-style ease. A sparkling pool glistens under the sky, the covered patio promises hours of lounging, and the backyard, with a massive oak tree, feels like your own little escape in the middle of the city. This property also comes equipped with a generator and EV charger. That's the beauty of this spot; you get it all-the character and charm of Allandale along with the ease of being minutes from Austin's best dining, shopping and entertainment options. Walk to Barley Swine and Yard Bar, or hop on your bike for a short ride to Taco Deli, Lala's, Pedrosa's Pizza and Little Deli. Only 10 min to Downtown or Domain. You will not find a home of this quality and convenience, on one level, under $2M in Allandale. Don't miss out on this incredible value!

4
beds

4
baths

3,141 Sq.Ft. LIVING AREA

0.25 Acres lot

Jen Henry

Jen Henry

Features & Amenities

Interior

  • total bedrooms4
  • Total bathrooms4
  • full bathrooms3
  • half bathroom1
  • Flooring No Carpet, Tile, Wood
  • Fireplace Electric, Living Room
  • APPLIANCES Bar Fridge, Dishwasher, Disposal, Microwave, Free-Standing Gas Range, RNGHD, Stainless Steel Appliance(s), Tankless Water Heater
  • other interior Features Breakfast Bar, Ceiling Fan(s), High Ceilings, Vaulted Ceiling(s), Quartz Counters, Double Vanity, Electric Dryer Hookup, Eat-in Kitchen, Entrance Foyer, Kitchen Island, Multiple Living Areas, No Interior Steps, Open Floorplan, Pantry, Primary Bedroom on Main, Recessed Lighting, Soaking Tub, Walk-In Closet(s), Washer Hookup

Area & Lot

  • Status Sold
  • Date Sold November 11, 2025
  • Living Area3,141 Sq.Ft.
  • Lot Area0.25 Acres
  • MLS® ID7798451
  • TypeResidential
  • YEAR BUILT2022
  • Water FrontageNone
  • View DescriptionNone
  • Elementary SchoolGullett
  • Middle SchoolLamar (Austin ISD)
  • High SchoolMcCallum
  • School DistrictAustin ISD

Exterior

  • STORIES1
  • Garage Space2.0
  • water SourcePublic
  • utilitiesElectricity Available, Natural Gas Available, Sewer Available, Water Available
  • PoolIn Ground, Outdoor Pool
  • roofComposition
  • lot featuresBack Yard, Front Yard, Landscaped, Sprinkler - Automatic, Sprinkler - Back Yard, Trees-Small (Under 20 Ft)
  • parkingAttached, Door-Single, Driveway, Garage, Garage Door Opener, Garage Faces Front, Inside Entrance, Kitchen Level, Oversized, Storage
  • HEAT TYPECentral
  • AIR CONDITIONINGCentral Air
  • sewerPublic Sewer
  • SubstructureSlab
  • Disability FeaturesNone
  • other exterior FeaturesGutters Full, Private Yard

Financial

  • Price Upon Request
View Virtual Tour

Work With Henry Residential Group

With Jen's extensive experience selling custom homes and her personal experience with remodels, additions and new construction, she is a valuable asset to have when considering any investment or primary residence. When selling, she knows exactly what is needed, and what is not, to maximize your return on investment. As a Certified Negotiation Expert, she prides herself on her expert negotiation skills, which is often the key difference between a good investment and bad. Jen has lived in almost every pocket of central Austin and approaches every client purchase with an investment mindset. With her knowledge of the City's development code, leasing restrictions, land feasibility, construction methodology and age related pitfalls of certain period homes, you can rest assured you have everything covered when starting your next real estate endeavor.

Follow Jen on Instagram