7307 Danwood DR
7307 Danwood DR
7307 Danwood DR
7307 Danwood DR
7307 Danwood DR
7307 Danwood DR
7307 Danwood DR
7307 Danwood DR
7307 Danwood DR
7307 Danwood DR
7307 Danwood DR
7307 Danwood DR
7307 Danwood DR
7307 Danwood DR
7307 Danwood DR
7307 Danwood DR
7307 Danwood DR
7307 Danwood DR
7307 Danwood DR
7307 Danwood DR
7307 Danwood DR
7307 Danwood DR
7307 Danwood DR
7307 Danwood DR
7307 Danwood DR
7307 Danwood DR
7307 Danwood DR
7307 Danwood DR
7307 Danwood DR
7307 Danwood DR
7307 Danwood DR
7307 Danwood DR
7307 Danwood DR
7307 Danwood DR
7307 Danwood DR
7307 Danwood DR
7307 Danwood DR
7307 Danwood DR
7307 Danwood DR
7307 Danwood DR
SEE ALL PHOTOS
7307 Danwood DR
7307 Danwood DR
7307 Danwood DR
7307 Danwood DR
7307 Danwood DR
7307 Danwood DR
7307 Danwood DR
7307 Danwood DR
7307 Danwood DR
7307 Danwood DR
7307 Danwood DR
7307 Danwood DR
7307 Danwood DR
7307 Danwood DR
7307 Danwood DR
7307 Danwood DR
7307 Danwood DR
7307 Danwood DR
7307 Danwood DR
7307 Danwood DR
7307 Danwood DR
7307 Danwood DR
7307 Danwood DR
7307 Danwood DR
7307 Danwood DR
7307 Danwood DR
7307 Danwood DR
7307 Danwood DR
7307 Danwood DR
7307 Danwood DR
7307 Danwood DR
7307 Danwood DR
7307 Danwood DR
7307 Danwood DR
7307 Danwood DR
7307 Danwood DR
7307 Danwood DR
7307 Danwood DR
7307 Danwood DR
7307 Danwood DR
Sold

7307 Danwood DR

7307 Danwood DR, Austin, TX 78759

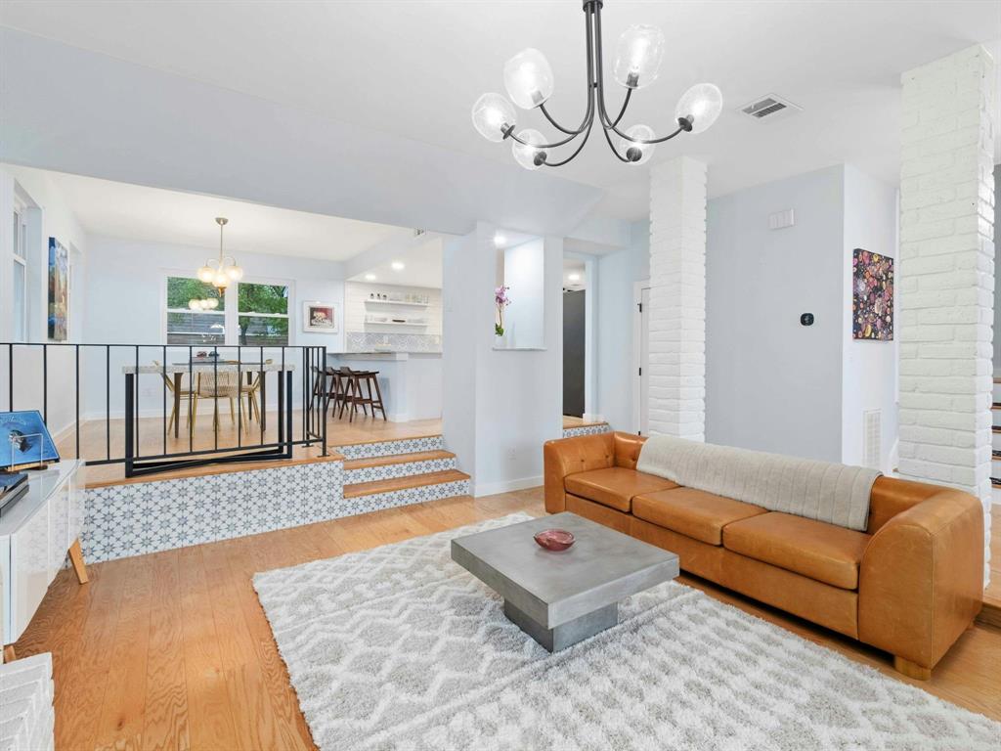
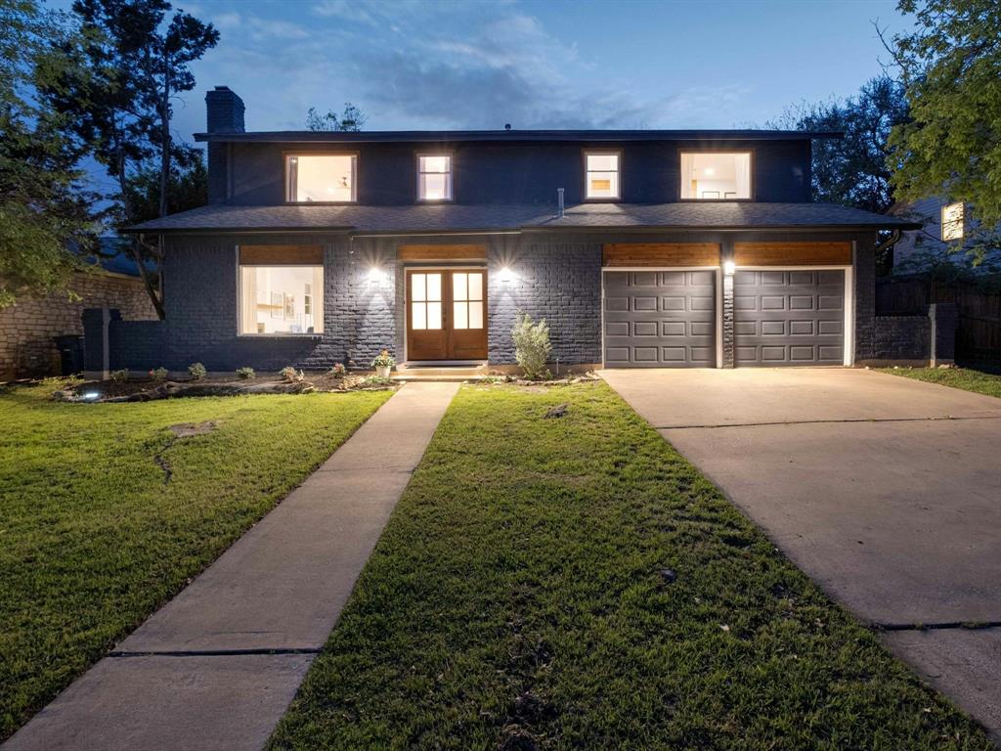
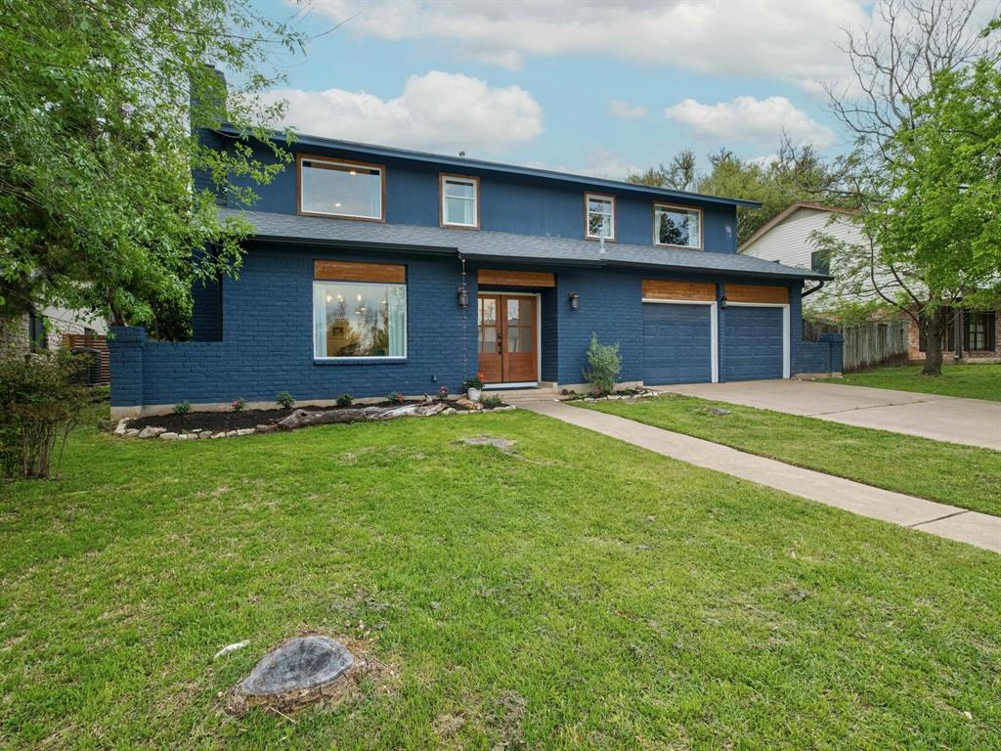
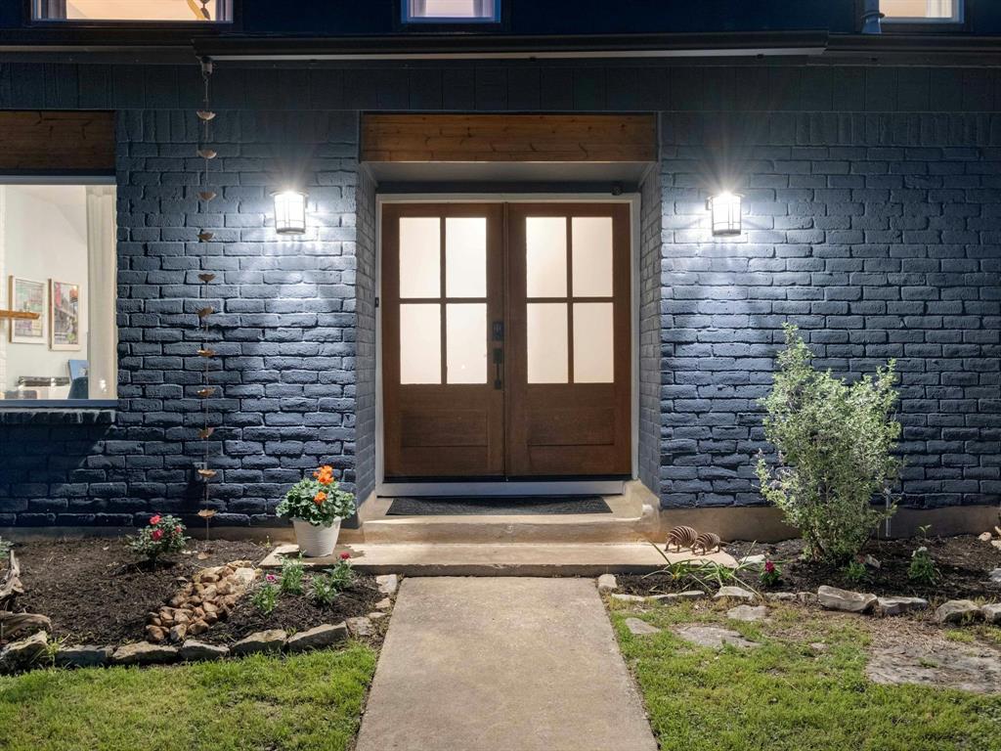
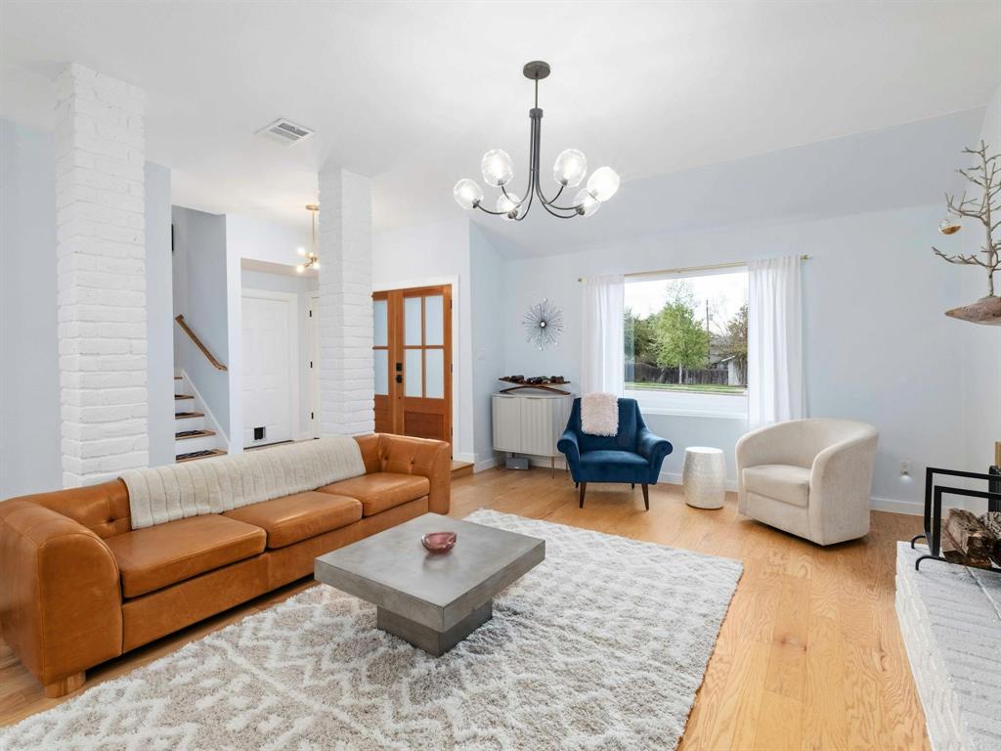
Carefully curated finishes grace every corner of this impeccably renovated home with pool nestled in the highly sought after school track of Canyon Vista Middle & Westwood High Schools. The exterior showcases a recently updated roof, freshly painted facade, a spacious 2-car garage and enchanting wood accents that beckon you inside. The interior features freshly painted walls, luxury vinyl plank flooring and modern lighting that elevate the space.

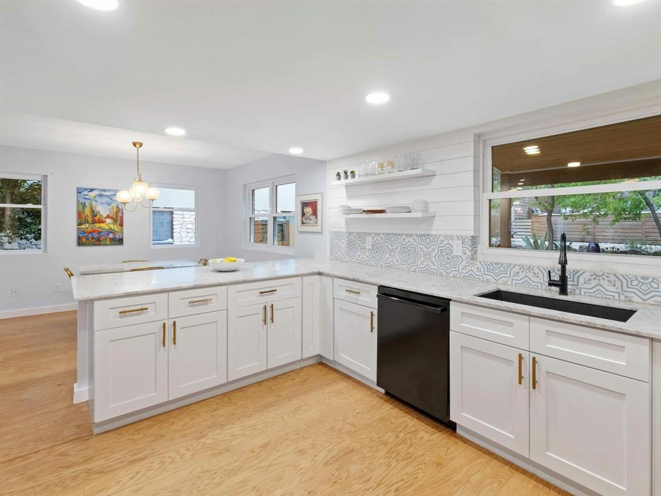
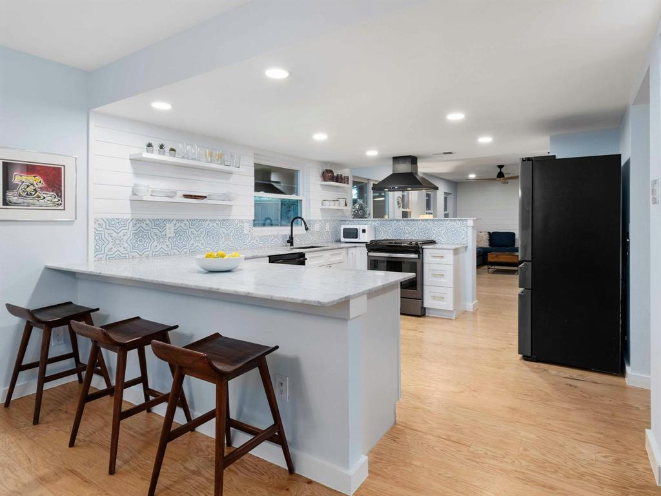
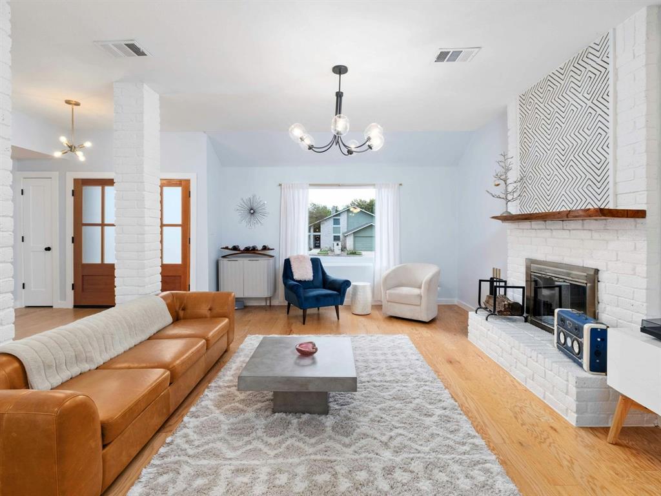
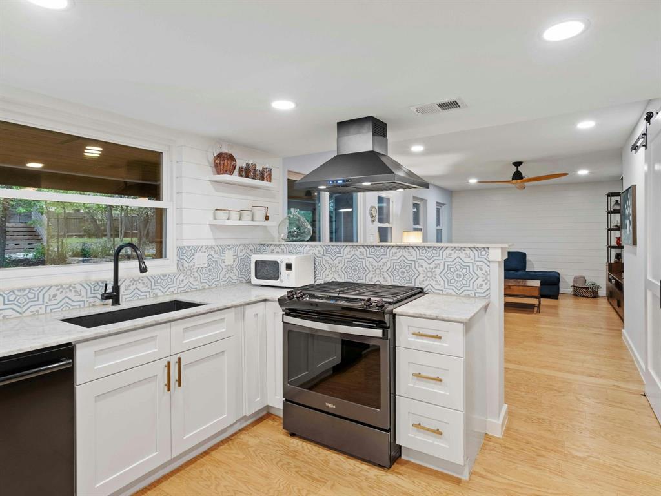
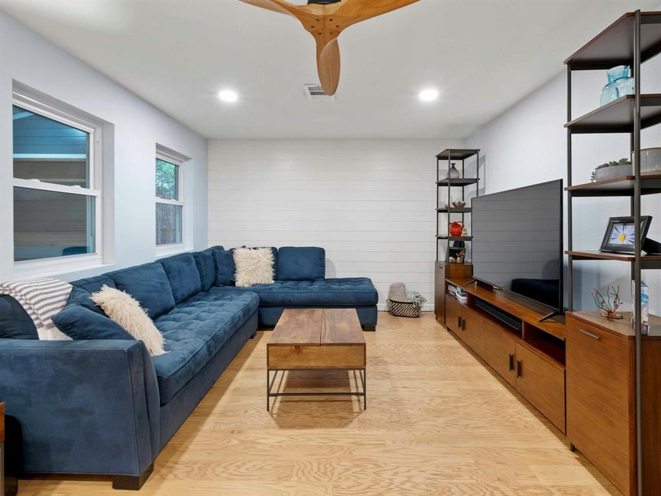
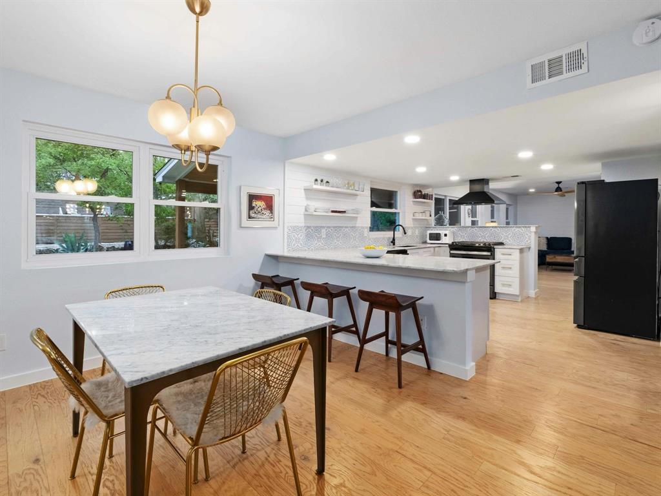
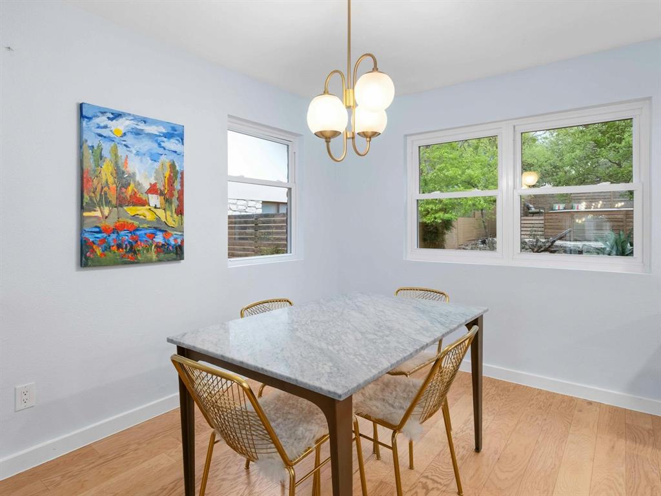
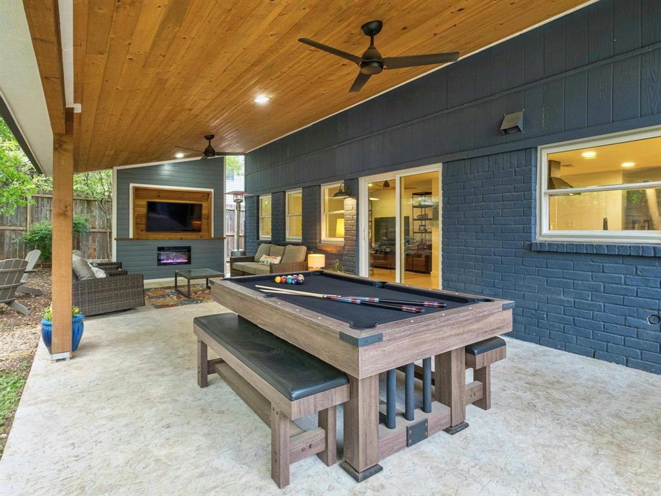
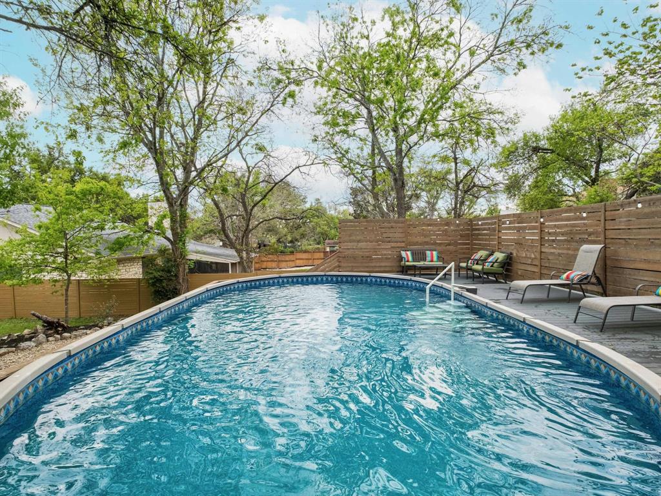
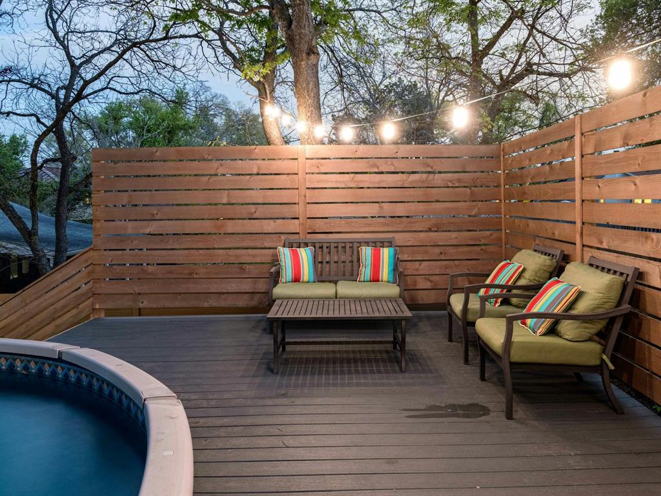
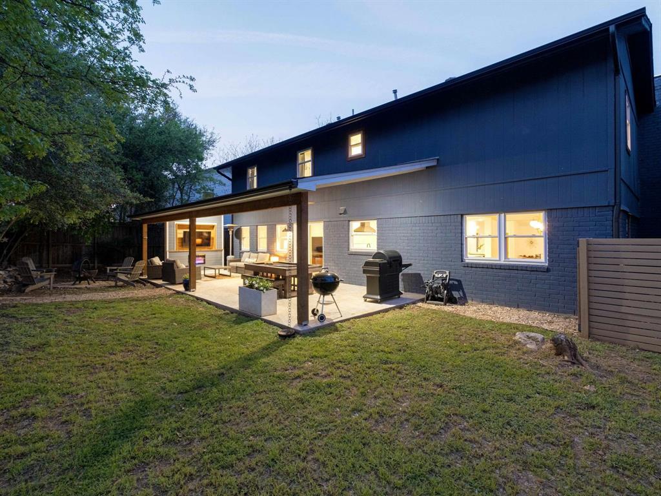
With 4 beds, 2.5 baths, and 3 expansive living areas, this home offers ample space for both relaxation and entertainment. The sprawling covered back patio provides the ultimate alfresco retreat with a pool and lounge deck just in time for Austin's hot summers. The main living space is a cozy haven, anchored by a beautiful stone fireplace adorned with custom tile accents and a live edge oak mantel. The designer kitchen is a showstopper with Carrera marble countertops, white glazed wooden cabinets, and contemporary tile and shiplap accents. A breakfast bar and stainless appliances add to the allure, while a bonus living space off the kitchen is perfect for movie and games nights.

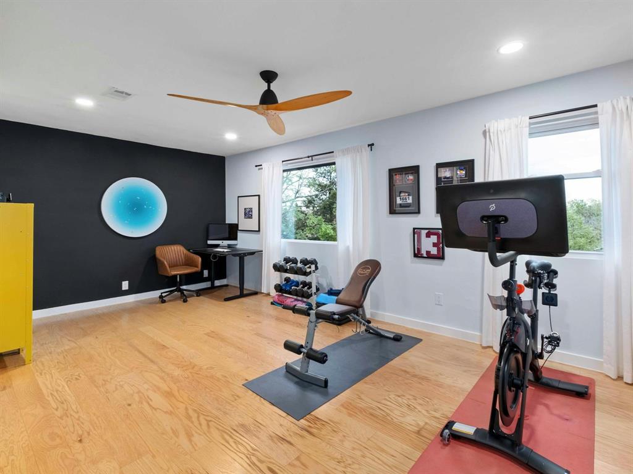
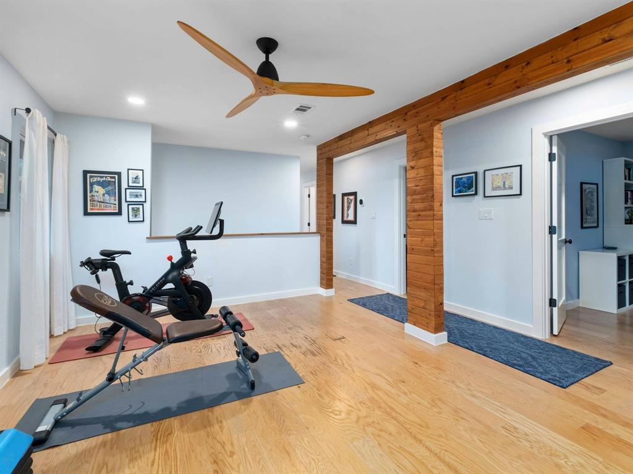
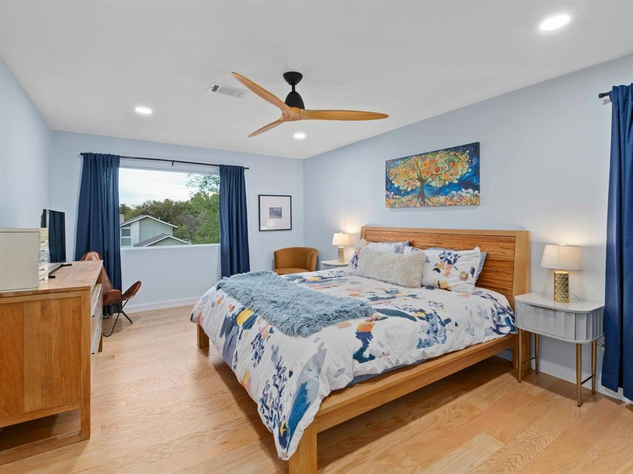
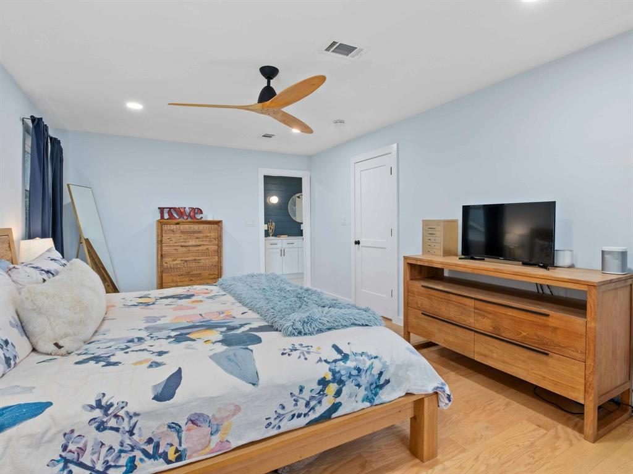
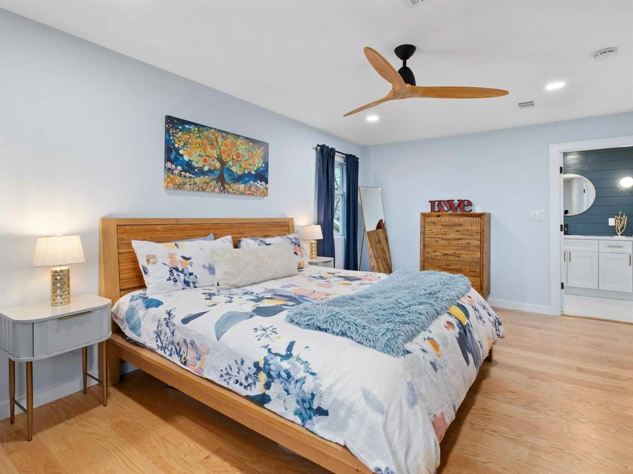
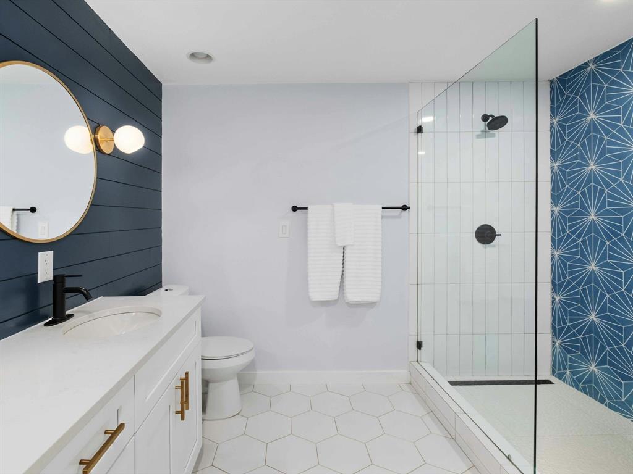
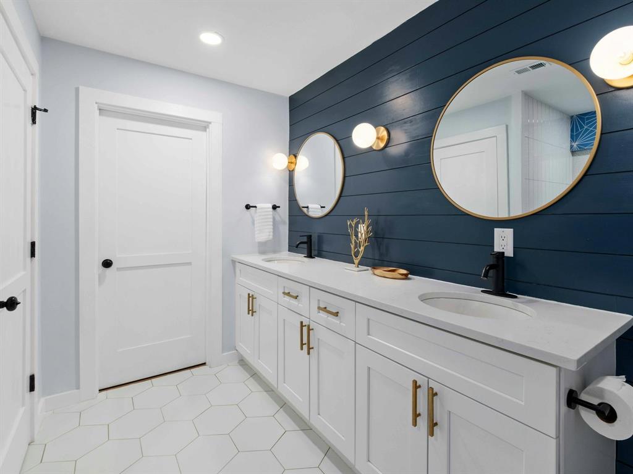
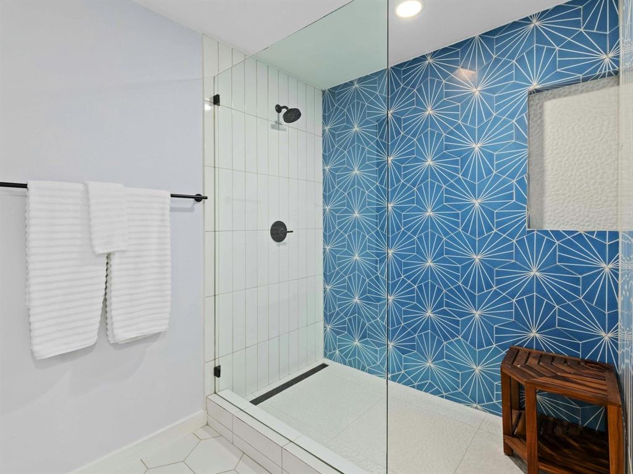
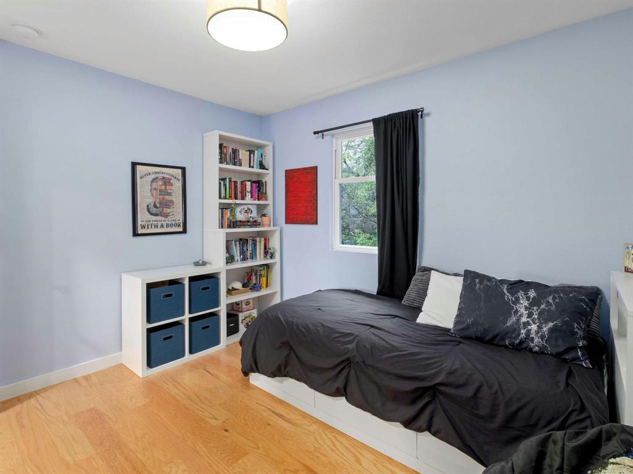
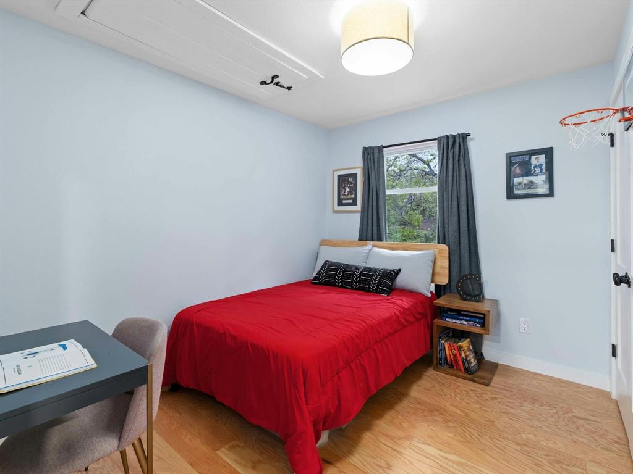
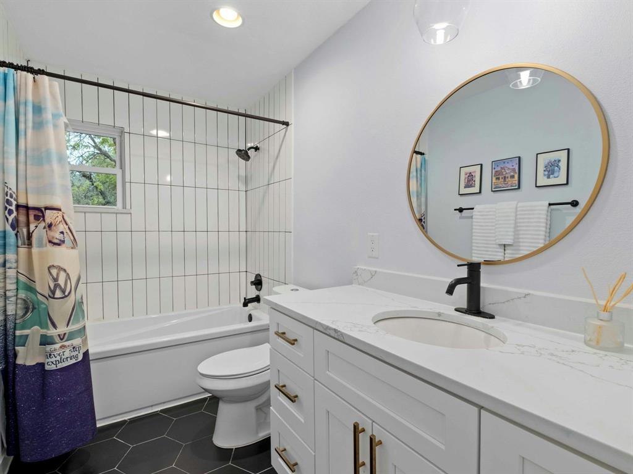
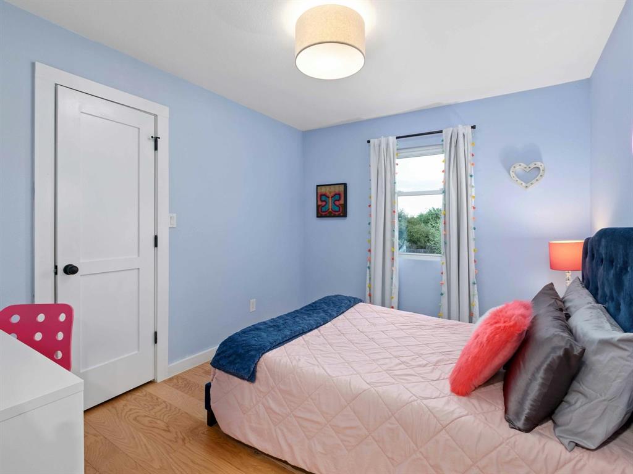
Upstairs, all 4 bedrooms and a bonus game room await, offering versatility as an office, workout space, or creative area. The gorgeous owner's retreat boasts a contemporary fan, spa-like ensuite bath with a dual vanity, sleek mirrors and hardware, and a massive walk-in shower with a frameless glass enclosure and wrap-around tile. The 3 guest beds are generously proportioned, offering both comfort and style.

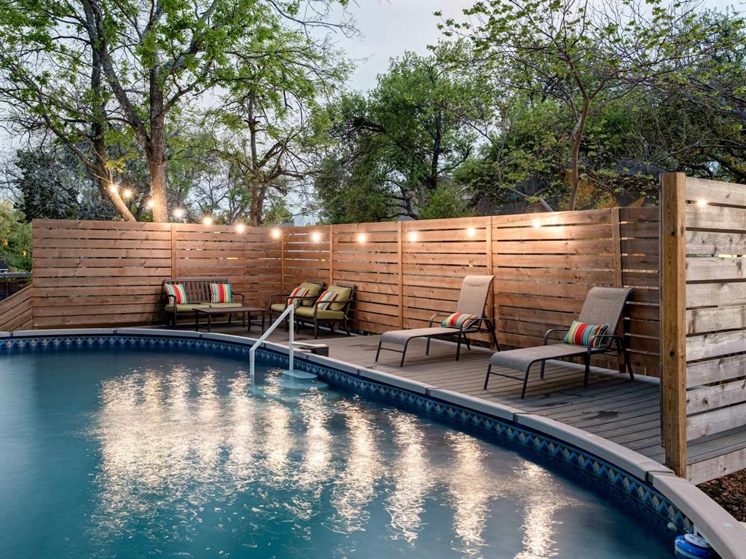
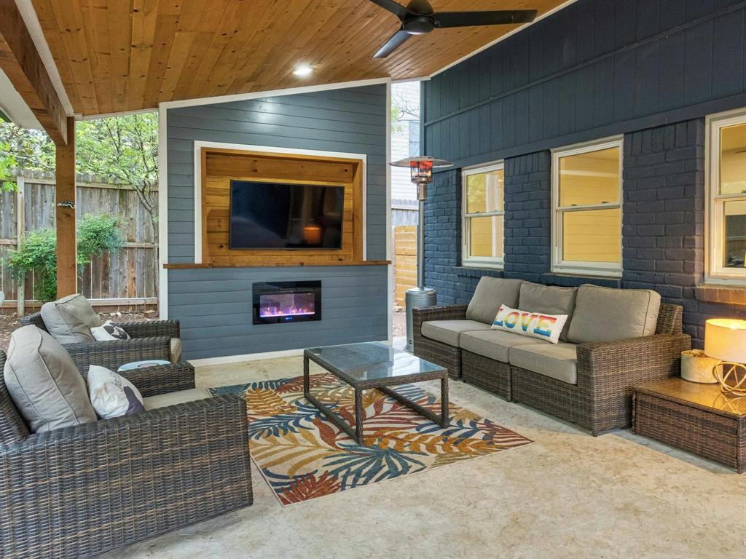
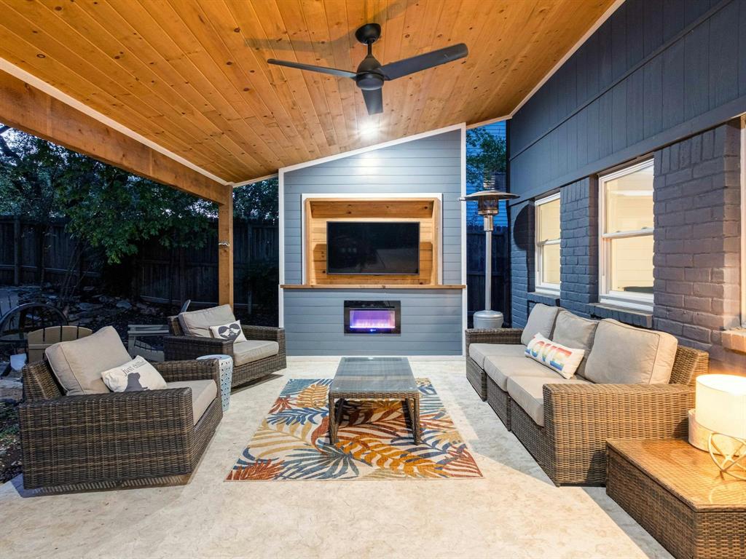
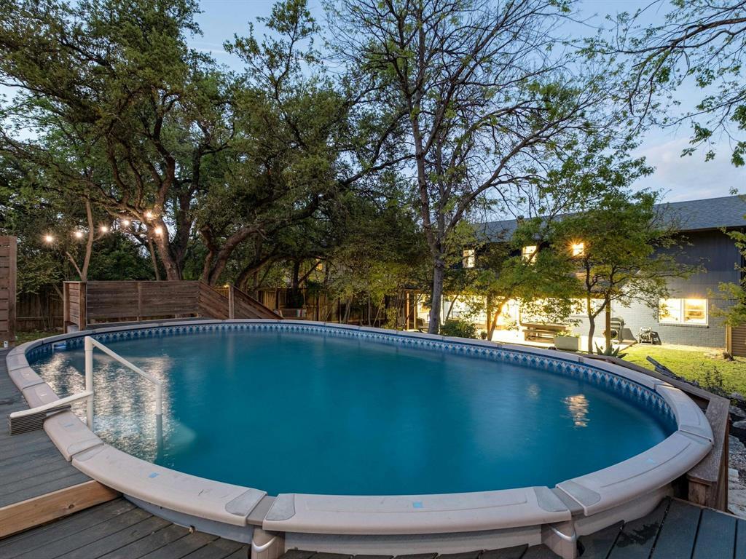
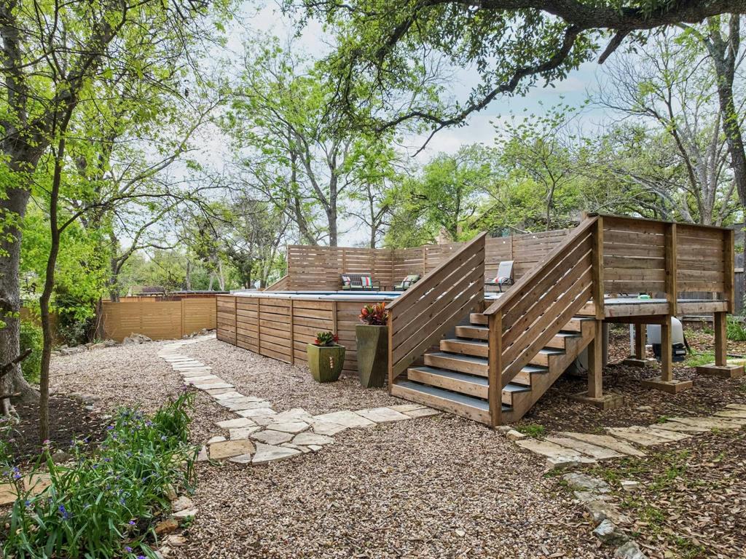
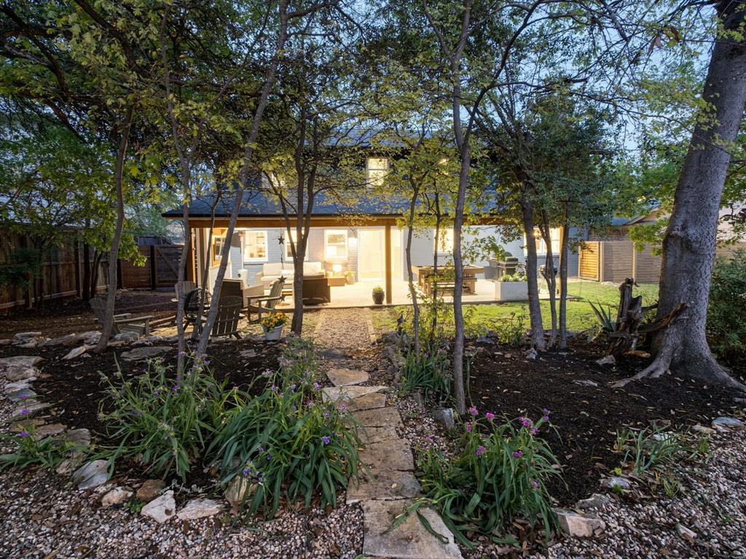
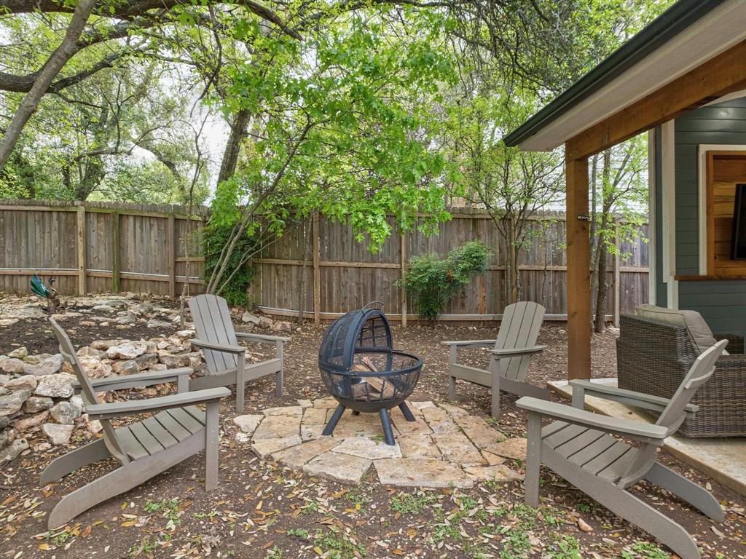
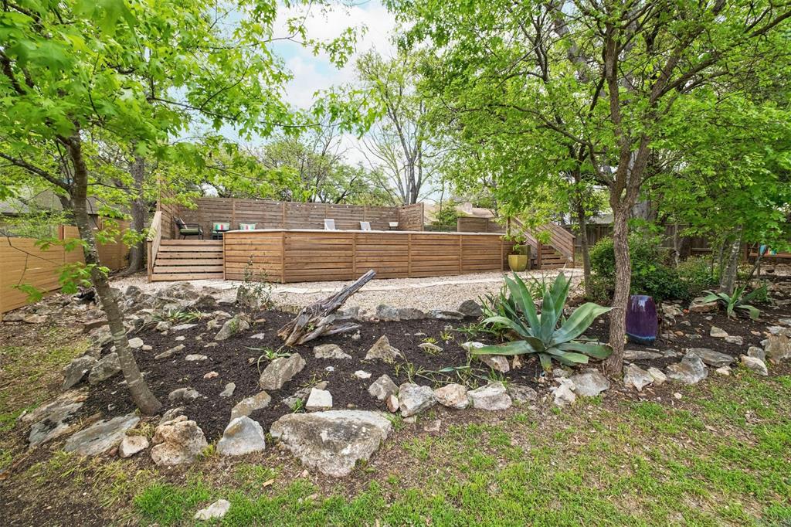
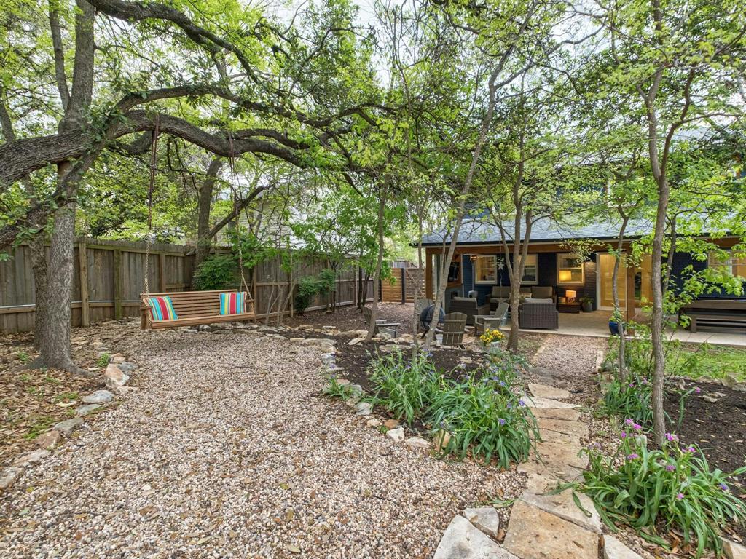
The extended and covered back patio complete with an electric fireplace and ceiling fans is the perfect setting for outdoor entertaining, while the 18'x33' pool, artfully set amidst a lush landscaped backyard, promises endless summer fun. The backyard feels far away from it all, offering the ultimate privacy. Additional upgrades include recent roof, windows, upstairs AC in 2022 and new water heater in 2024. See agent for full list.

4
beds

3
baths

2,382 Sq.Ft. LIVING AREA

10,846.44 Sq.Ft. lot

Jen Henry

Jen Henry

Features & Amenities

Interior

  • total bedrooms4
  • Total bathrooms3
  • full bathrooms2
  • half bathroom1
  • Flooring Laminate, No Carpet, Tile
  • Fireplace Electric, Living Room, Outside, Wood Burning
  • APPLIANCES Dishwasher, Disposal, Exhaust Fan, Free-Standing Gas Range, RNGHD, Stainless Steel Appliance(s), Water Heater-Gas
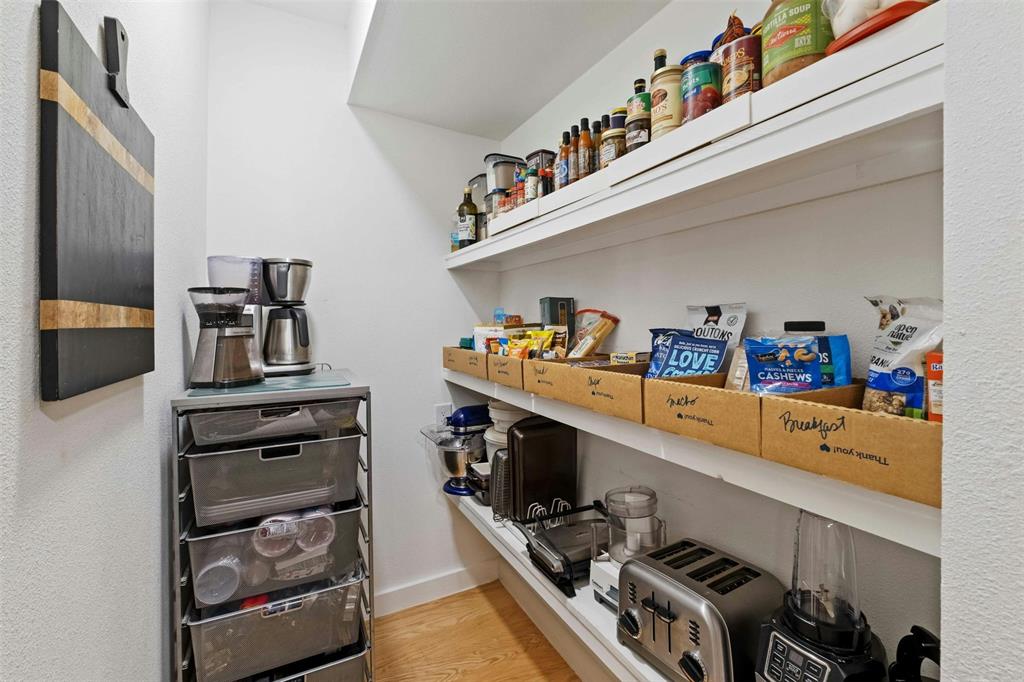
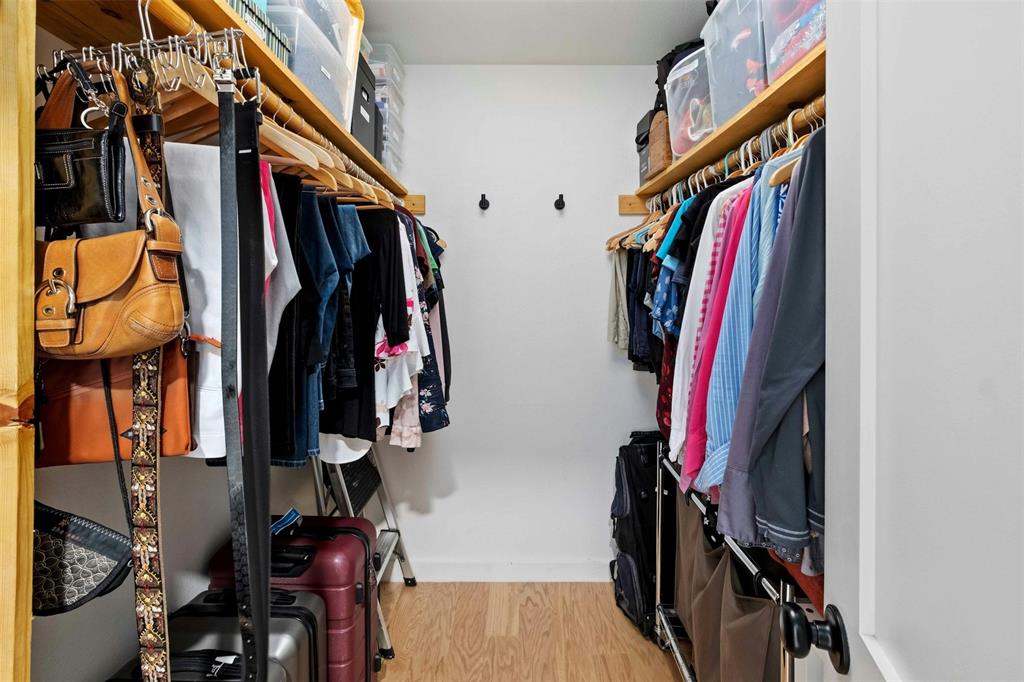
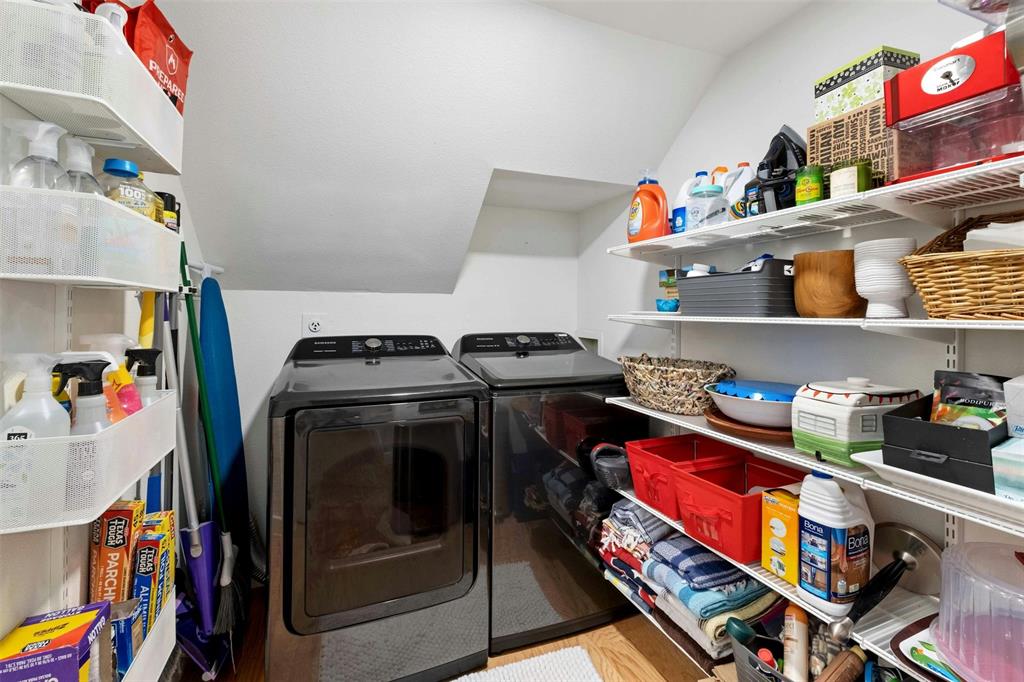
  • other interior Features Breakfast Bar, Ceiling Fan(s), High Ceilings, Stone Counters, Double Vanity, Electric Dryer Hookup, Interior Steps, Multiple Living Areas, Pantry, Recessed Lighting, Walk-In Closet(s), Washer Hookup, Wired for Sound

Area & Lot

  • Status Sold
  • Date Sold May 24, 2024
  • Living Area2,382 Sq.Ft.
  • Lot Area10,846.44 Sq.Ft.
  • MLS® ID7800688
  • TypeResidential
  • YEAR BUILT1977
  • Water FrontageNone
  • View DescriptionNone
  • Elementary SchoolCaraway
  • Middle SchoolCanyon Vista
  • High SchoolWestwood
  • School DistrictRound Rock ISD

Exterior

  • STORIES2
  • Garage Space2.0
  • water SourcePublic
  • utilitiesElectricity Available, Internet-Cable, Natural Gas Available, Sewer Available, Underground Utilities, Water Available
  • PoolAbove Ground
  • roofComposition, Shingle
  • lot featuresInterior Lot, Landscaped, Level, Private, Trees-Large (Over 40 Ft), Many Trees, Trees-Medium (20 Ft - 40 Ft), Trees-Small (Under 20 Ft)
  • parkingAttached, Door-Multi, Garage Faces Front
  • HEAT TYPECentral
  • AIR CONDITIONINGCentral Air
  • sewerPublic Sewer
  • SubstructureSlab
  • Disability FeaturesNone
  • other exterior FeaturesGarden, Lighting, Private Yard
View Virtual Tour

Work With Henry Residential Group

With Jen's extensive experience selling custom homes and her personal experience with remodels, additions and new construction, she is a valuable asset to have when considering any investment or primary residence. When selling, she knows exactly what is needed, and what is not, to maximize your return on investment. As a Certified Negotiation Expert, she prides herself on her expert negotiation skills, which is often the key difference between a good investment and bad. Jen has lived in almost every pocket of central Austin and approaches every client purchase with an investment mindset. With her knowledge of the City's development code, leasing restrictions, land feasibility, construction methodology and age related pitfalls of certain period homes, you can rest assured you have everything covered when starting your next real estate endeavor.

Follow Jen on Instagram