8212 Briarwood LN
8212 Briarwood LN
8212 Briarwood LN
8212 Briarwood LN
8212 Briarwood LN
8212 Briarwood LN
8212 Briarwood LN
8212 Briarwood LN
8212 Briarwood LN
8212 Briarwood LN
8212 Briarwood LN
8212 Briarwood LN
8212 Briarwood LN
8212 Briarwood LN
8212 Briarwood LN
8212 Briarwood LN
8212 Briarwood LN
8212 Briarwood LN
8212 Briarwood LN
8212 Briarwood LN
8212 Briarwood LN
8212 Briarwood LN
8212 Briarwood LN
8212 Briarwood LN
8212 Briarwood LN
8212 Briarwood LN
8212 Briarwood LN
8212 Briarwood LN
8212 Briarwood LN
8212 Briarwood LN
8212 Briarwood LN
8212 Briarwood LN
8212 Briarwood LN
8212 Briarwood LN
8212 Briarwood LN
8212 Briarwood LN
8212 Briarwood LN
8212 Briarwood LN
8212 Briarwood LN
8212 Briarwood LN
SEE ALL PHOTOS
8212 Briarwood LN
8212 Briarwood LN
8212 Briarwood LN
8212 Briarwood LN
8212 Briarwood LN
8212 Briarwood LN
8212 Briarwood LN
8212 Briarwood LN
8212 Briarwood LN
8212 Briarwood LN
8212 Briarwood LN
8212 Briarwood LN
8212 Briarwood LN
8212 Briarwood LN
8212 Briarwood LN
8212 Briarwood LN
8212 Briarwood LN
8212 Briarwood LN
8212 Briarwood LN
8212 Briarwood LN
8212 Briarwood LN
8212 Briarwood LN
8212 Briarwood LN
8212 Briarwood LN
8212 Briarwood LN
8212 Briarwood LN
8212 Briarwood LN
8212 Briarwood LN
8212 Briarwood LN
8212 Briarwood LN
8212 Briarwood LN
8212 Briarwood LN
8212 Briarwood LN
8212 Briarwood LN
8212 Briarwood LN
8212 Briarwood LN
8212 Briarwood LN
8212 Briarwood LN
8212 Briarwood LN
8212 Briarwood LN
Sold

8212 Briarwood LN

8212 Briarwood LN, Austin, TX 78757

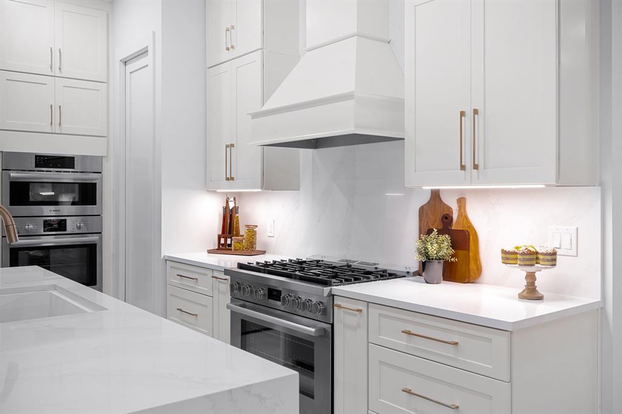
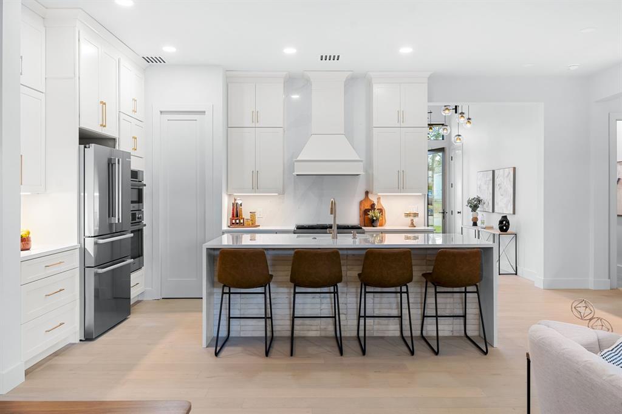
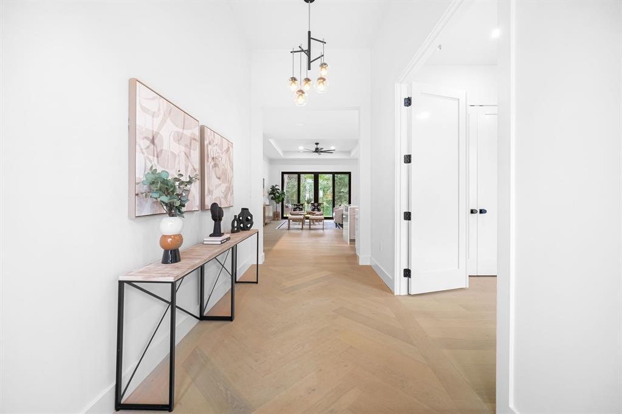
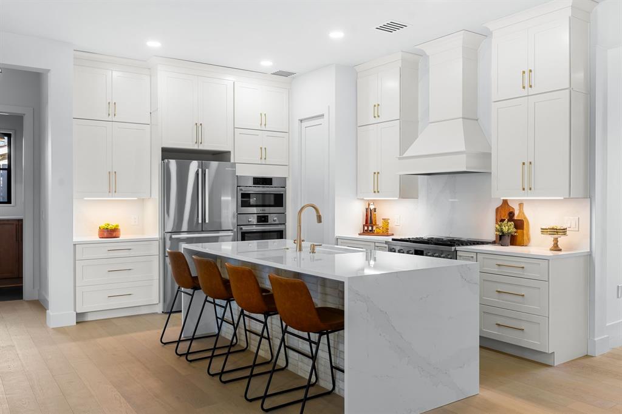
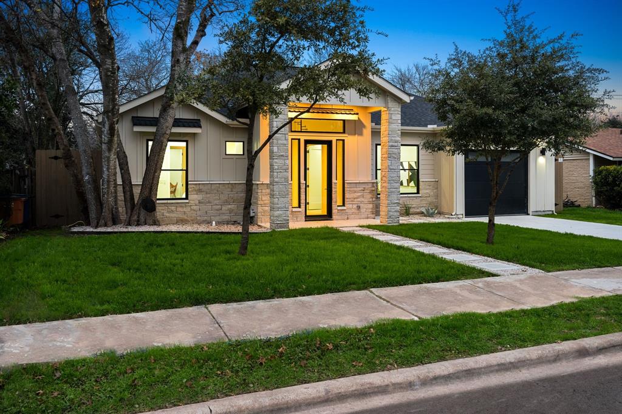
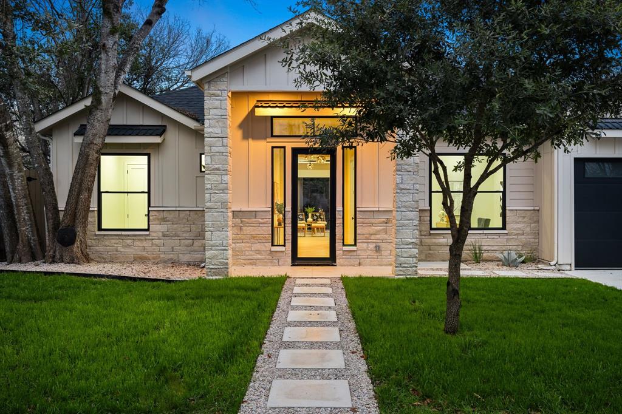
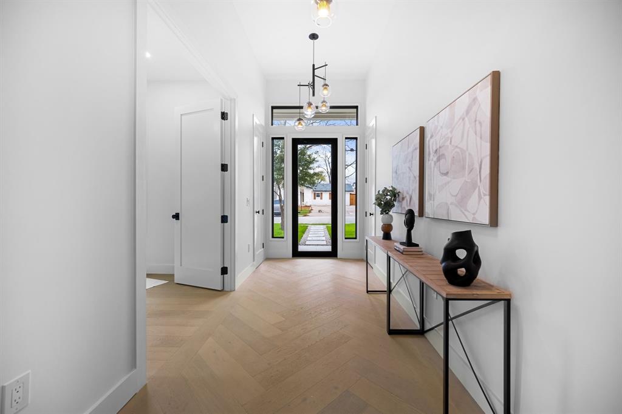
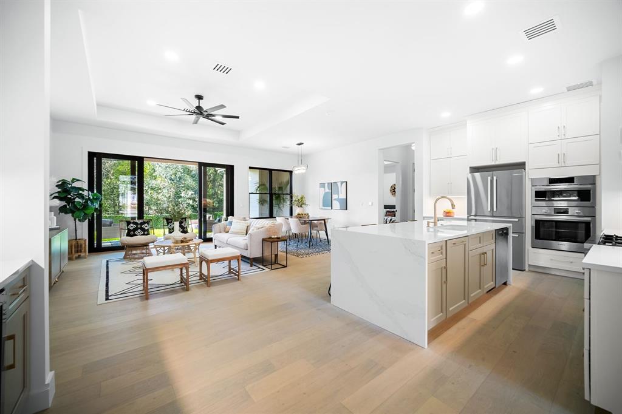
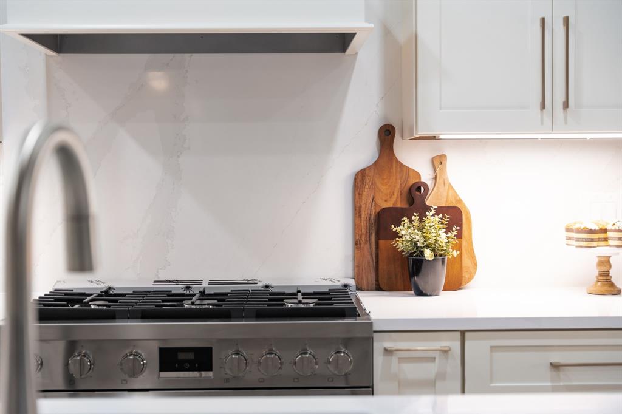
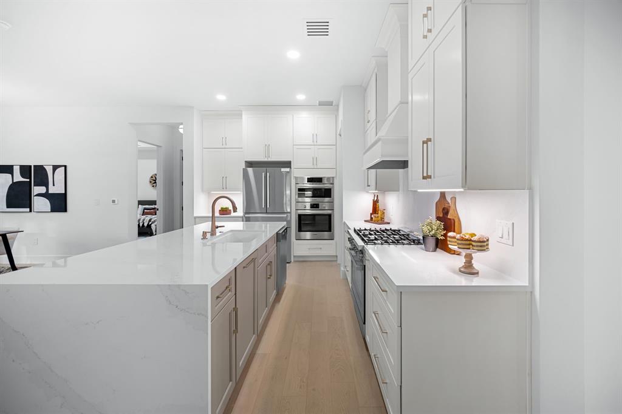
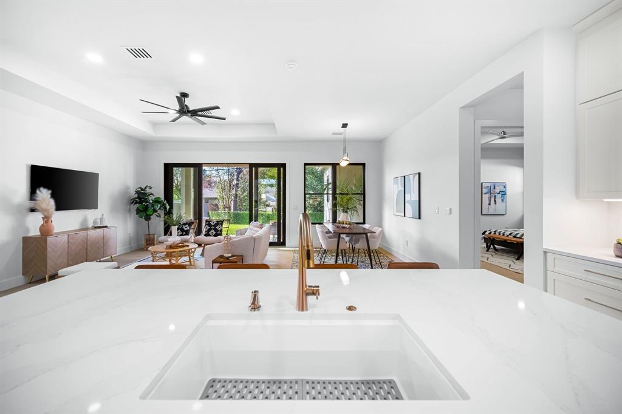
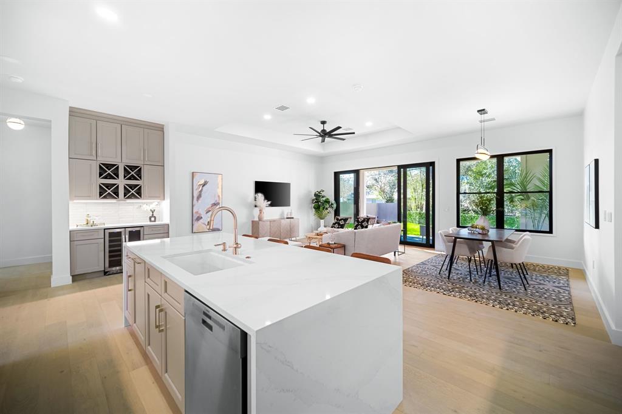
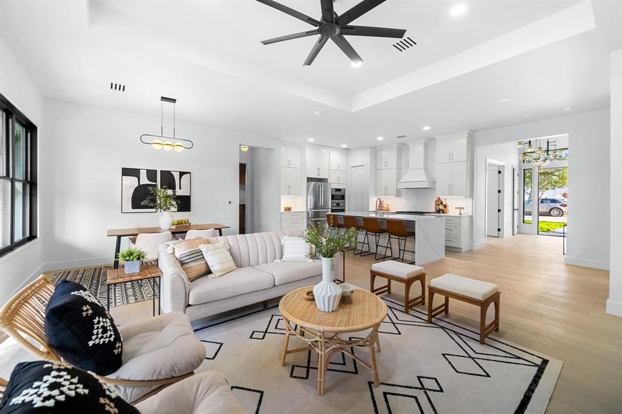
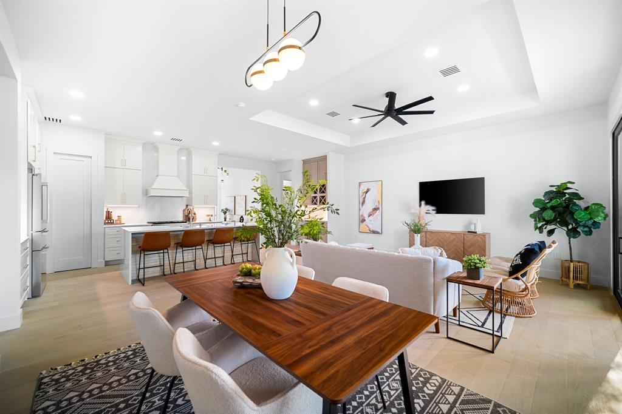
Character, charm, exquisite design, and an incredible location are just the start of what you'll fall in love with in this brand-new rare 1-story home. Step through the front door to discover a haven of warmth, featuring 4 beds and 3 full baths, gorgeous wood flooring, fresh neutral colors, and chic lighting that bathes the open-concept floor plan in an inviting glow. The kitchen features Fabuwood cabinetry and an oversized center island with quartz waterfall countertops. SS Bosch appliances add the finishing touches to this gourmet space.

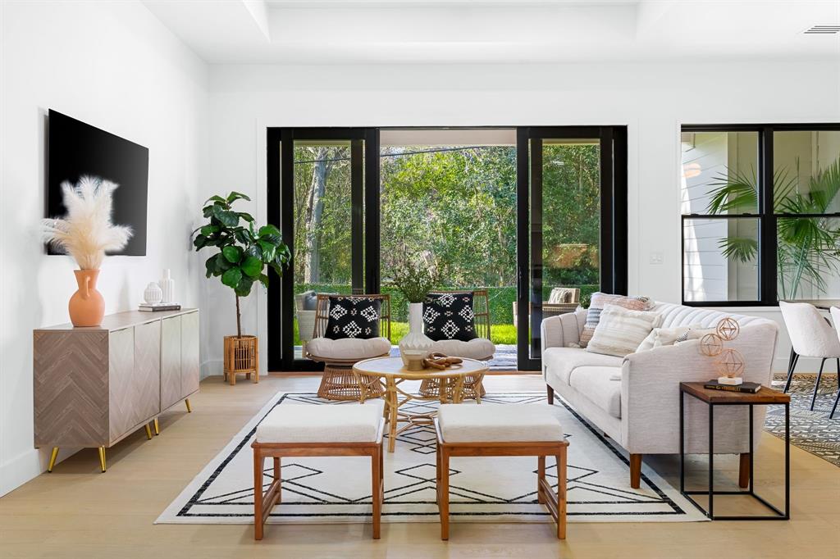
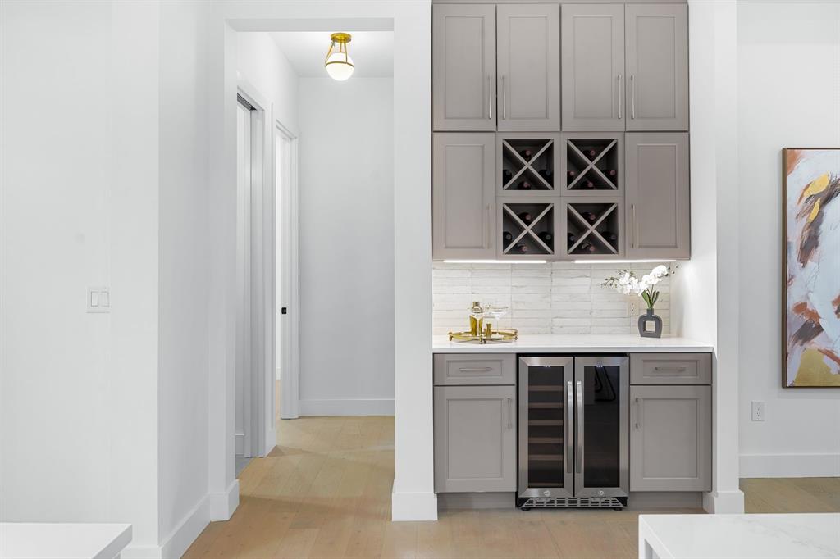
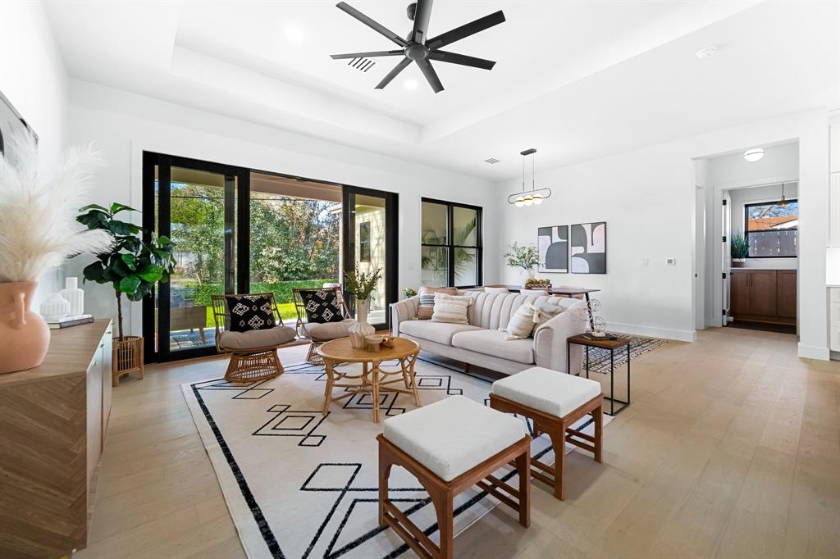
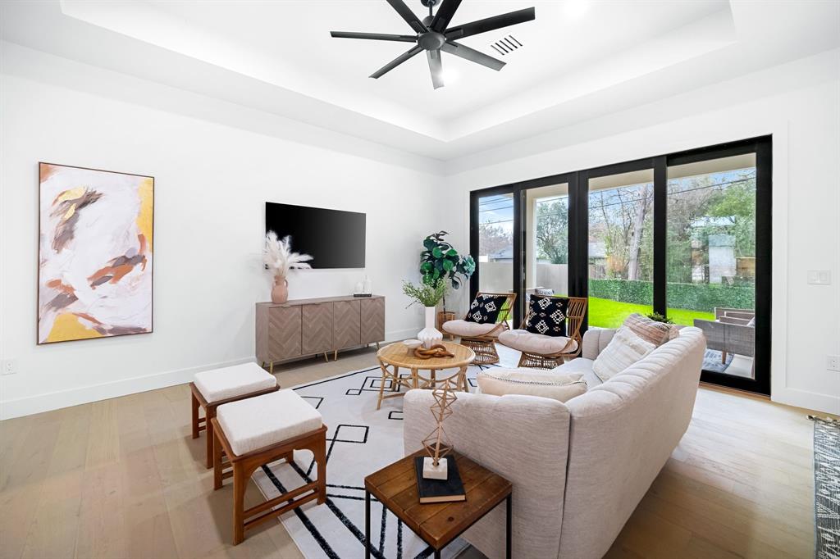
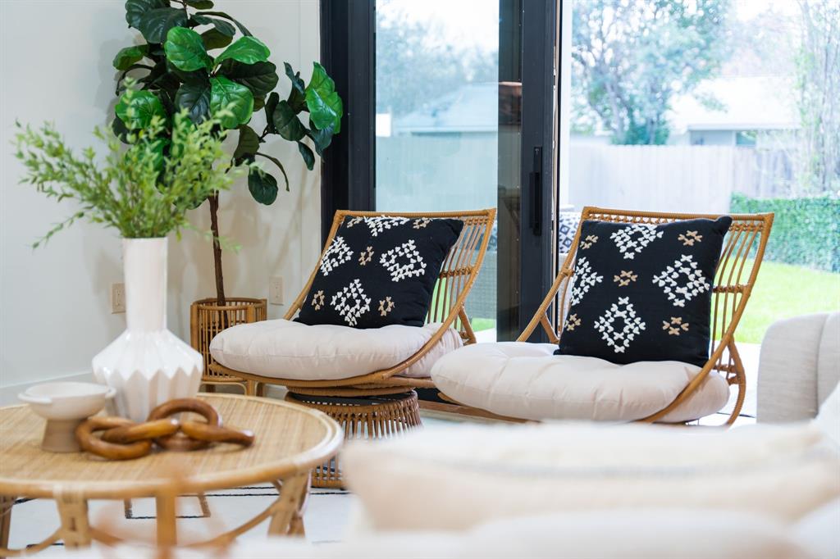
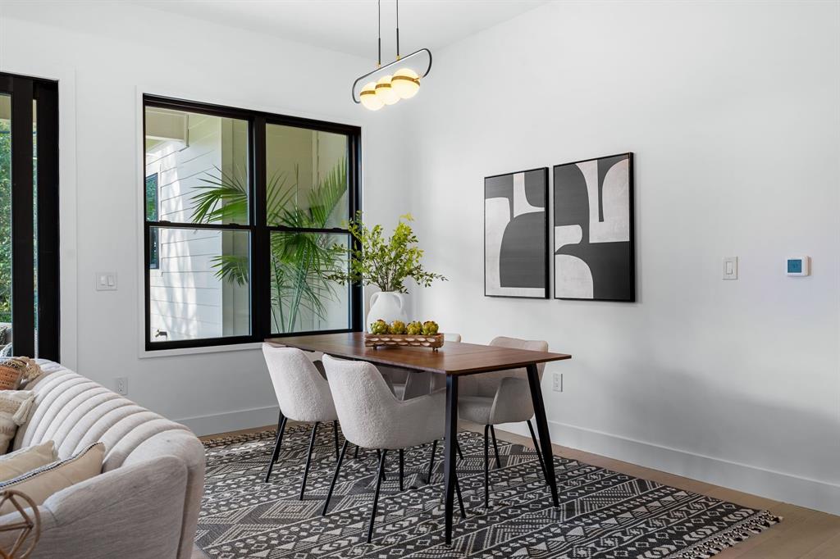
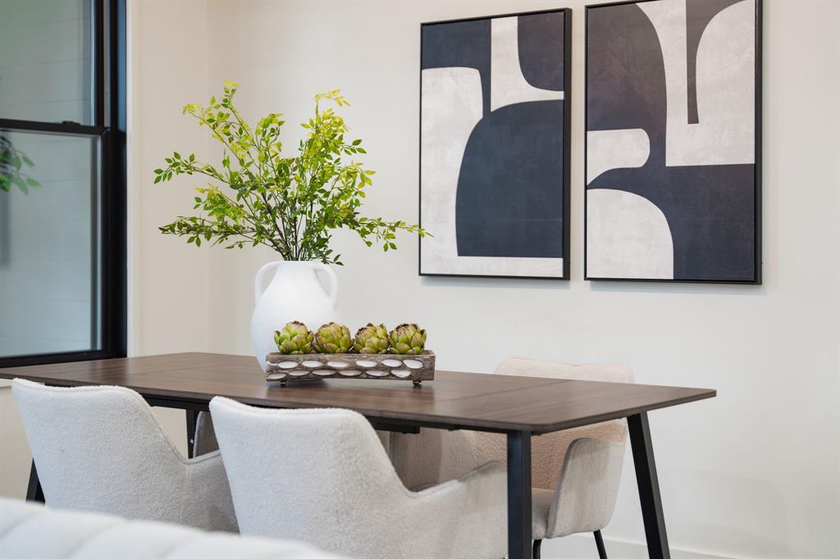
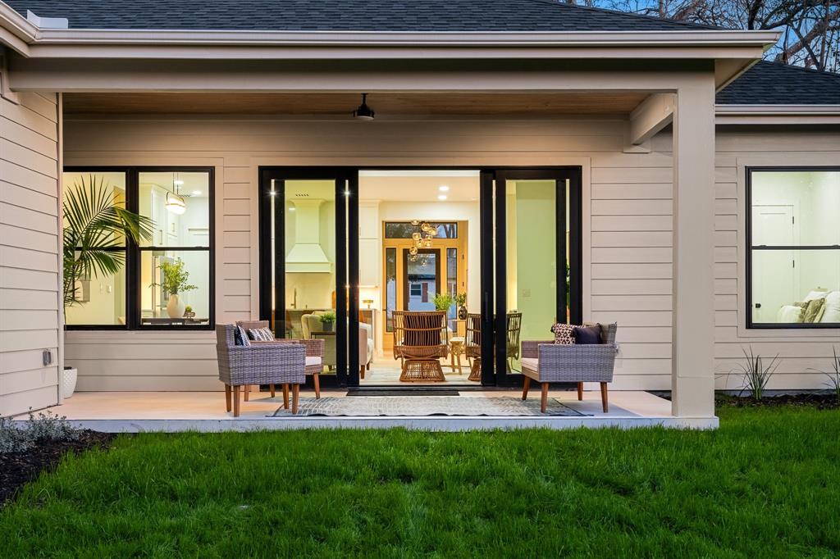
The generously sized living is a visual delight with stackable sliding glass doors that open seamlessly to the outdoors. Directly adjacent, the elegant dining area becomes the perfect backdrop for gatherings and celebrations. Molding these spaces together is a separate bar complete with wine storage and a beverage refrigerator.

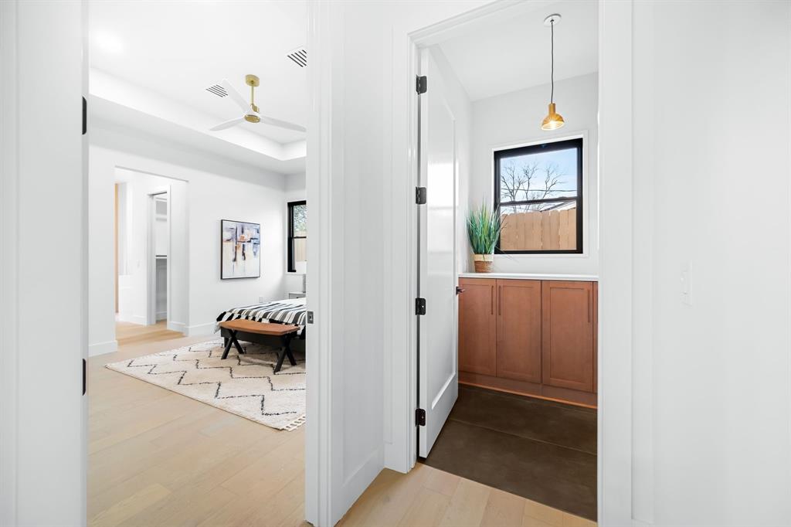
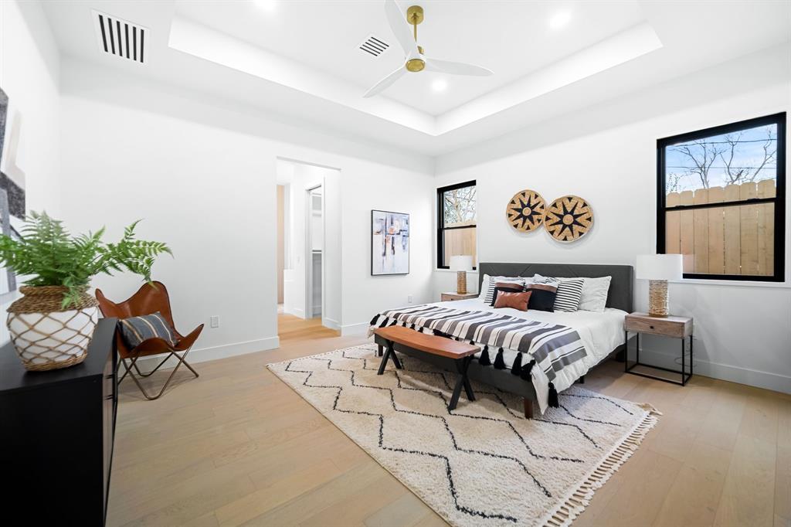
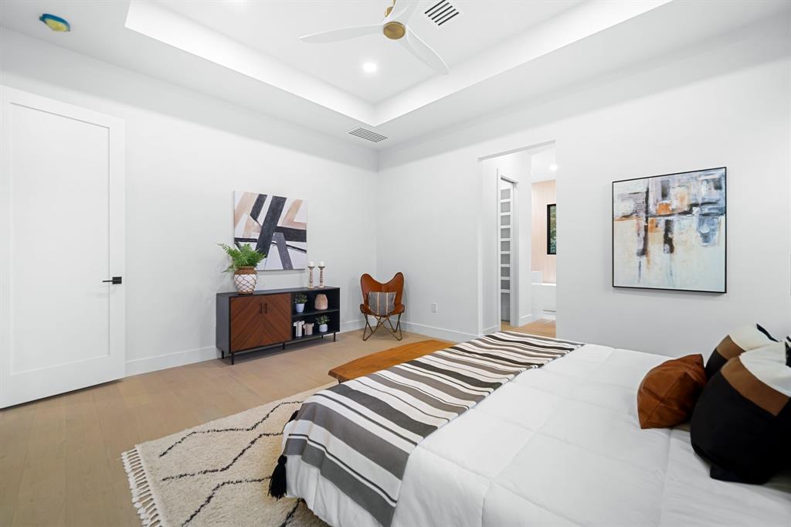
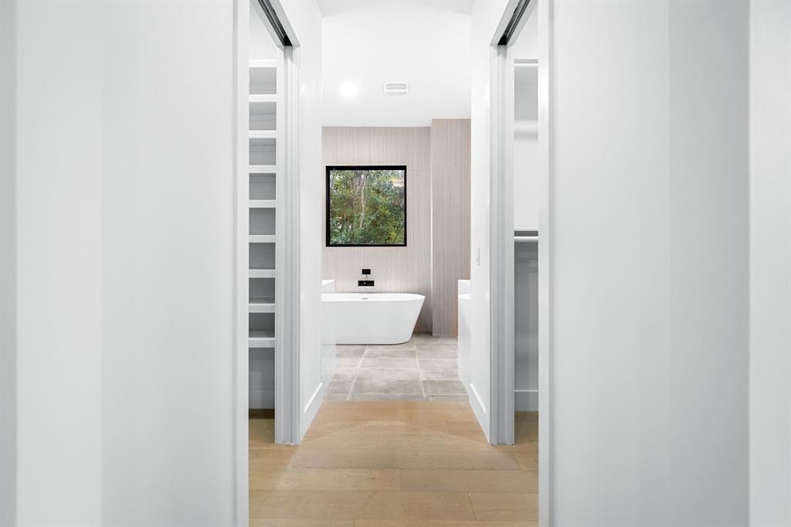
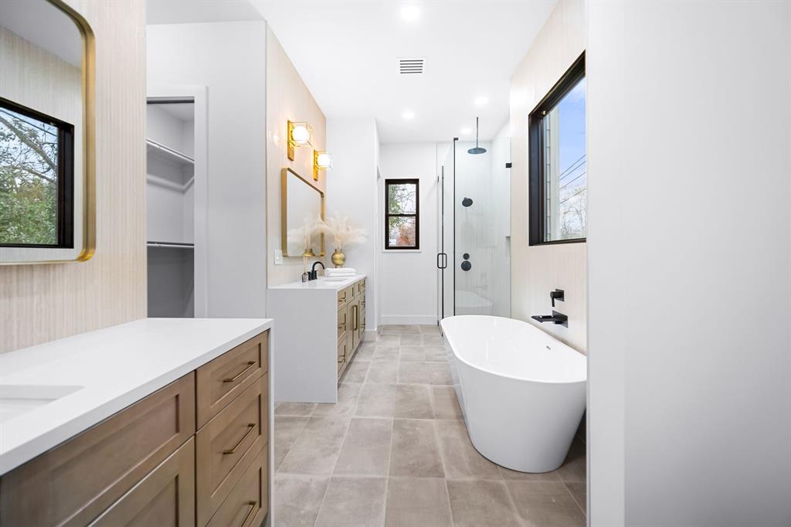
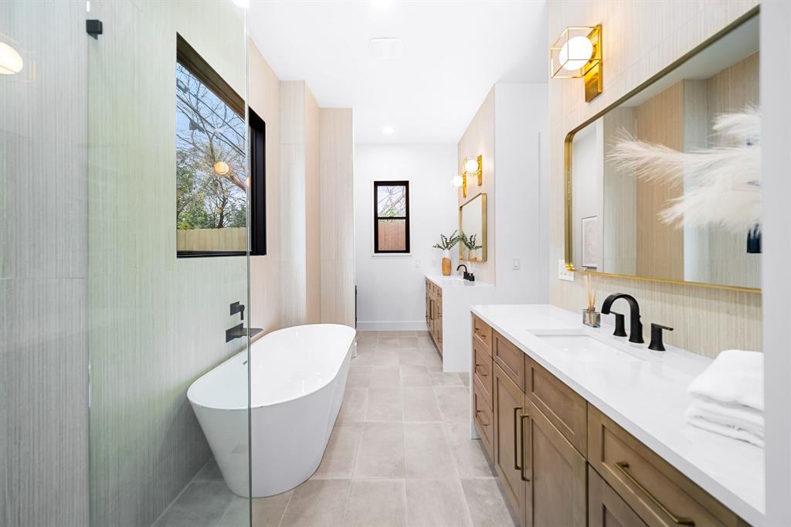
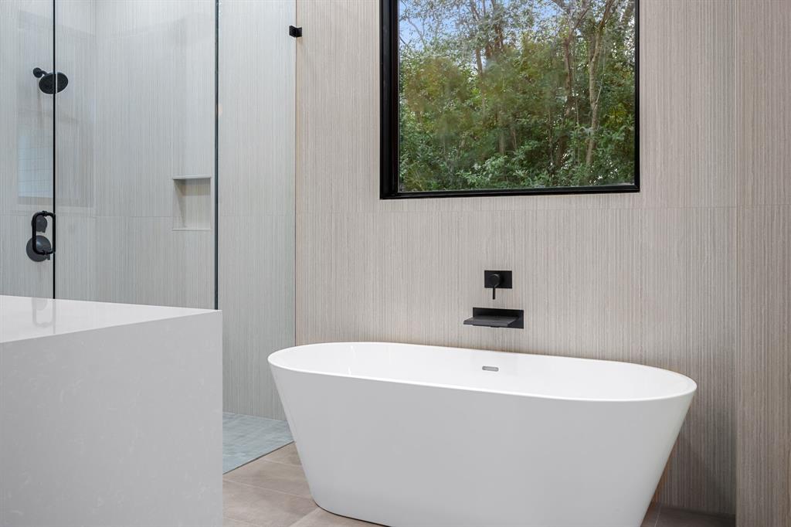
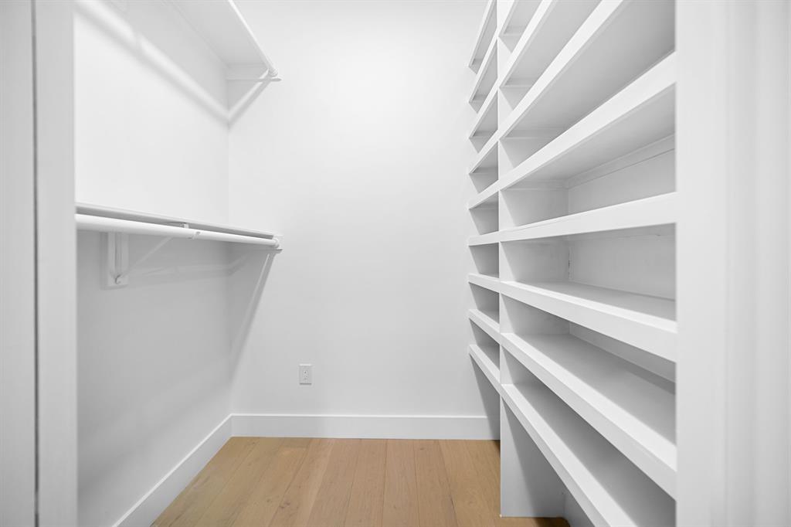
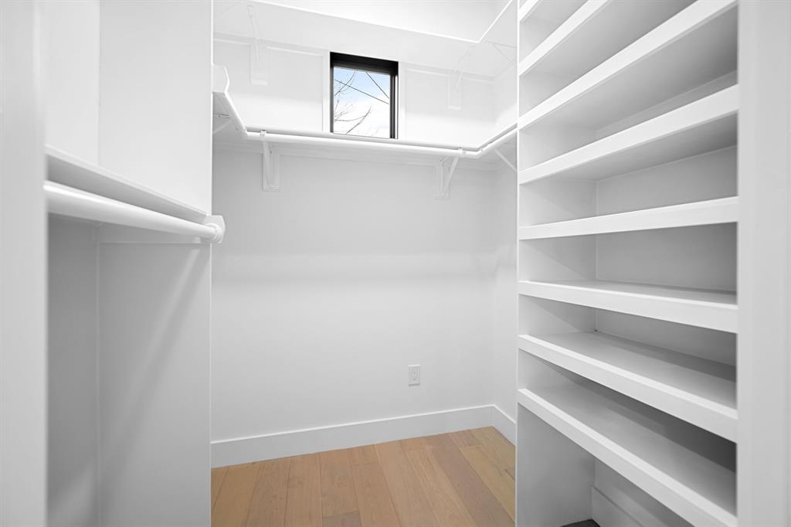
Retreat to the spacious primary suite, an oasis of luxury completely isolated from the other bedrooms. Separate closets and a spa-like bath with a standalone soaking tub, tiled walls and walk-in shower elevate the sense of indulgence.

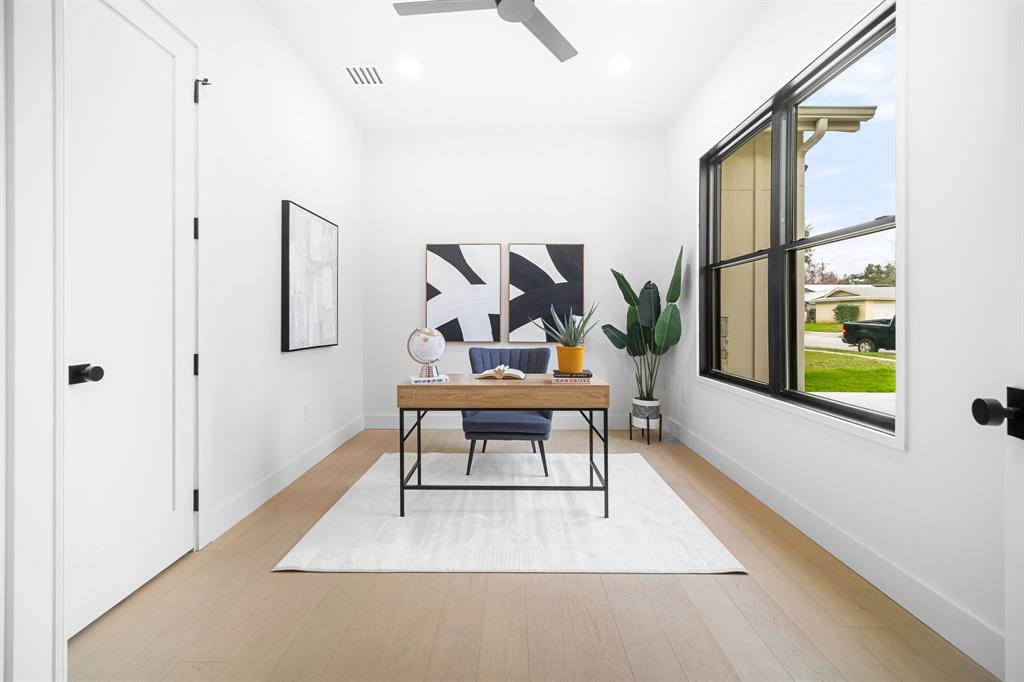
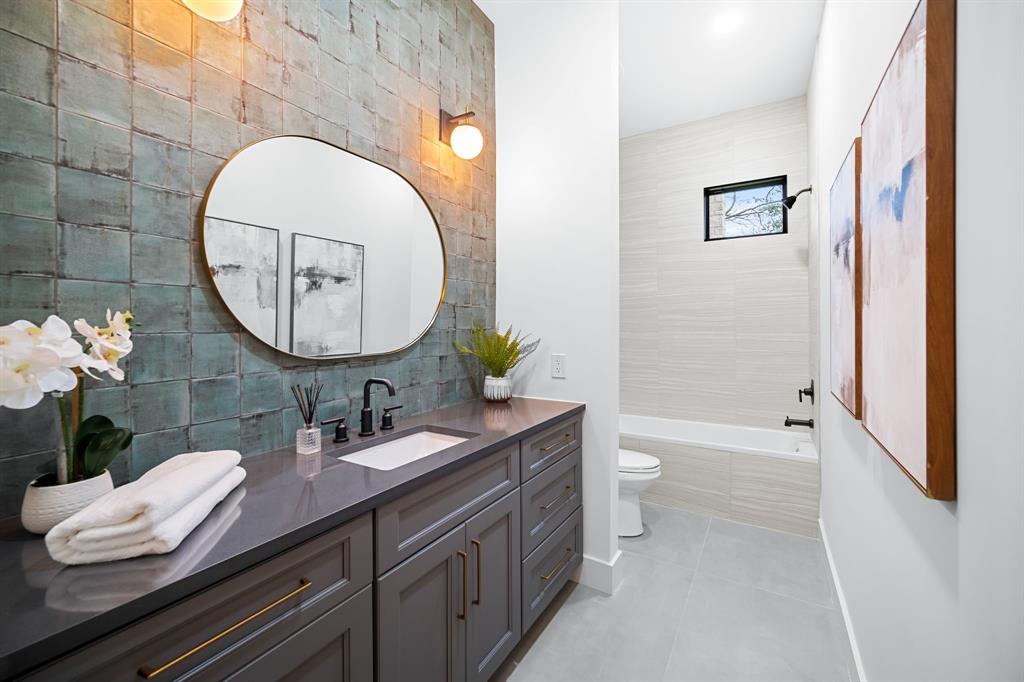
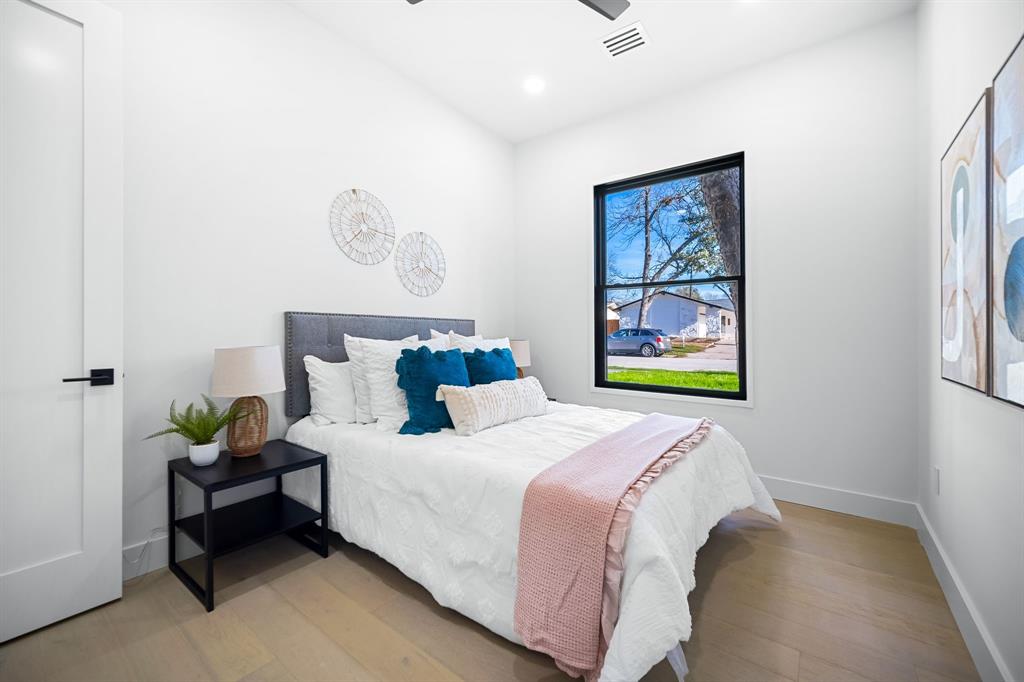
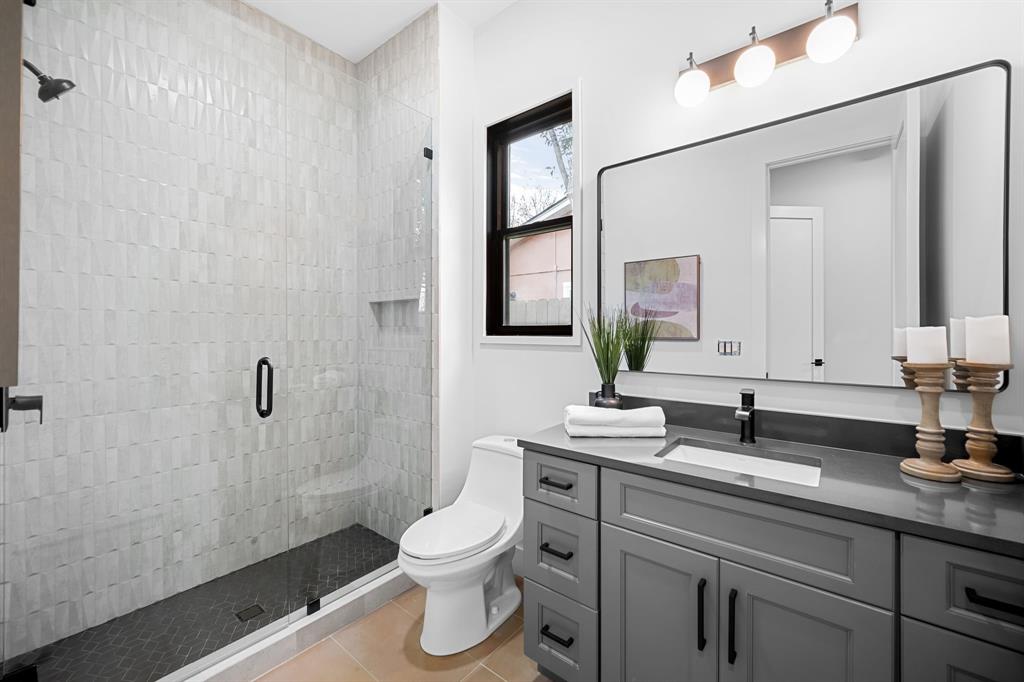
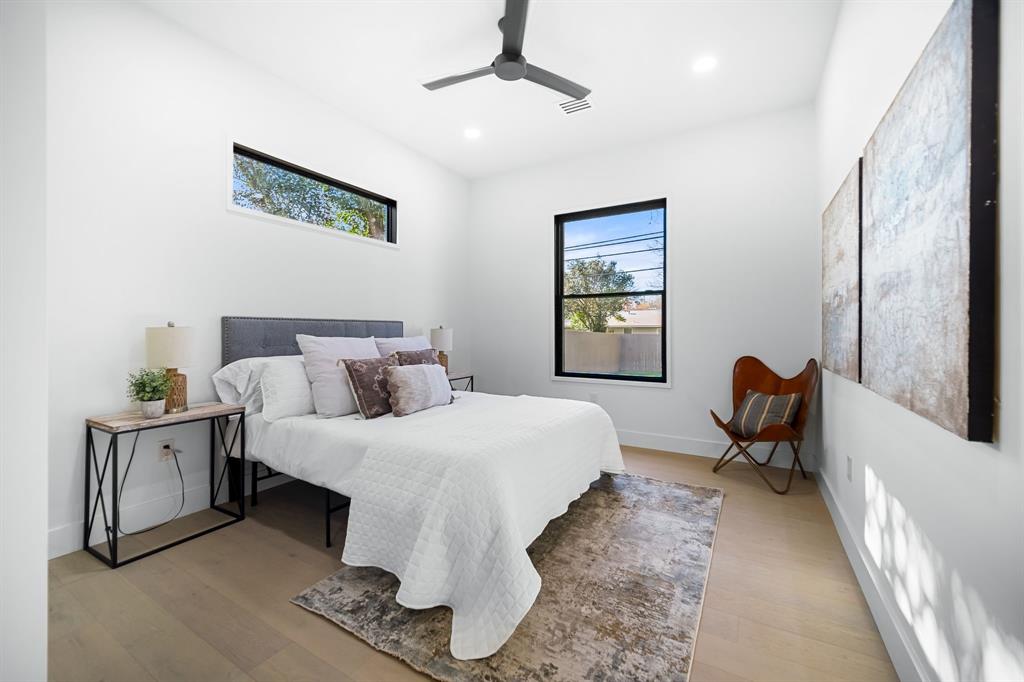
The guest bedrooms exude comfort and modern style, seamlessly blending into chic guest bathrooms, one with gold-laced emerald tile. The room at the front of the house is dual-purpose and can effortlessly transform into an office space or bedroom.

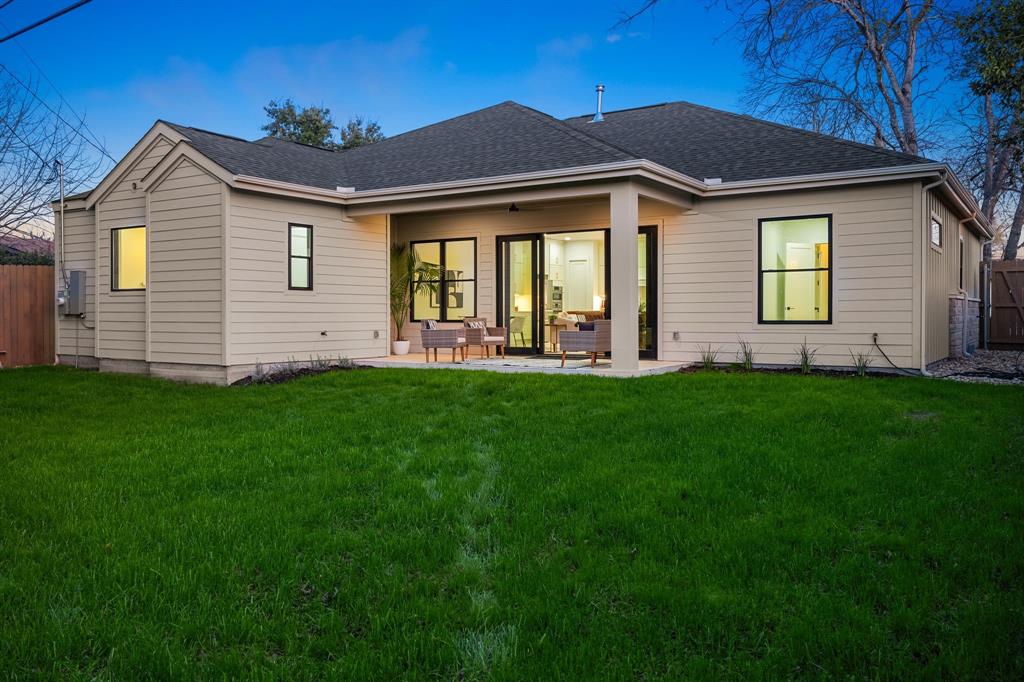
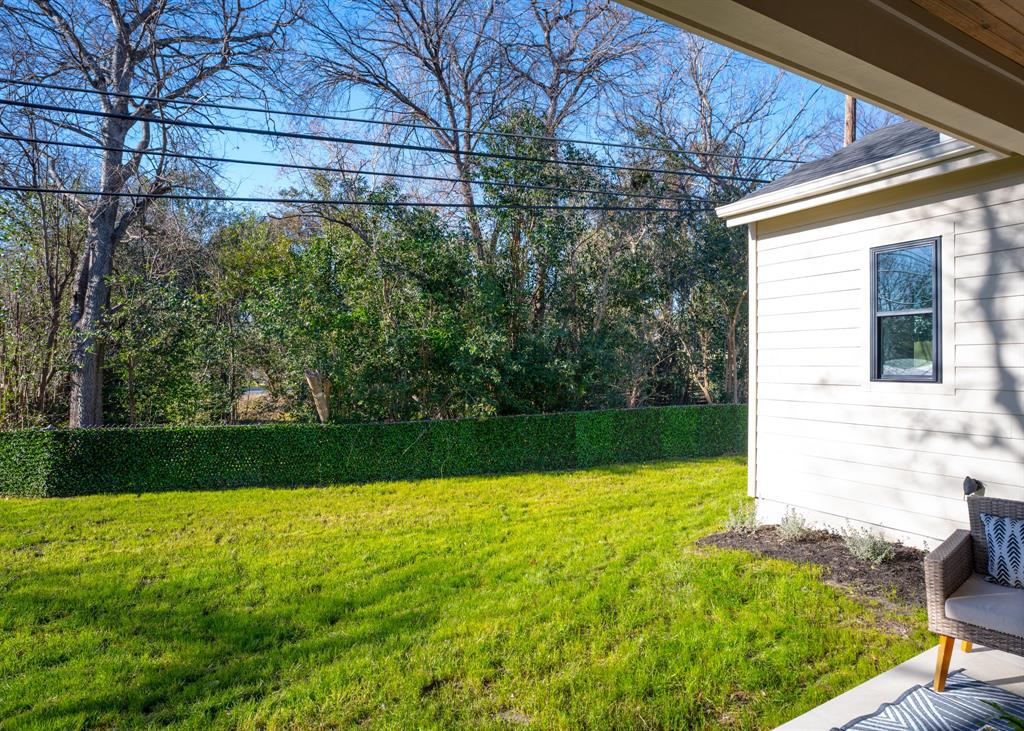
Step outside to the large backyard and covered patio, offering room for customization and relaxation. This unique urban location backs to a tributary feeding into Shoal Creek, securing the luxury of no neighbors behind you.

Cutting-edge features include Sierra Pacific windows & doors, Navien tankless water heater, Carrier 16 Seer HVAC, R-49 Insulation, Insulated interior walls and Level 5 smooth wall finishes. Mins from Mopac and DT Austin, this home combines style with city accessibility. Walk to Starbucks, Alamo Drafthouse, Zen & more. Let this exquisite home be the canvas for the life you've always envisioned.

4
beds

3
baths

2,292 Sq.Ft. LIVING AREA

7,744.97 Sq.Ft. lot

Jen Henry

Jen Henry

Features & Amenities

Interior

  • total bedrooms4
  • Total bathrooms3
  • full bathrooms3
  • Flooring Tile, Wood
  • APPLIANCES Built-In Oven(s), Dishwasher, Disposal, Exhaust Fan, Microwave, Free-Standing Gas Range, Stainless Steel Appliance(s), Tankless Water Heater, Wine Refrigerator
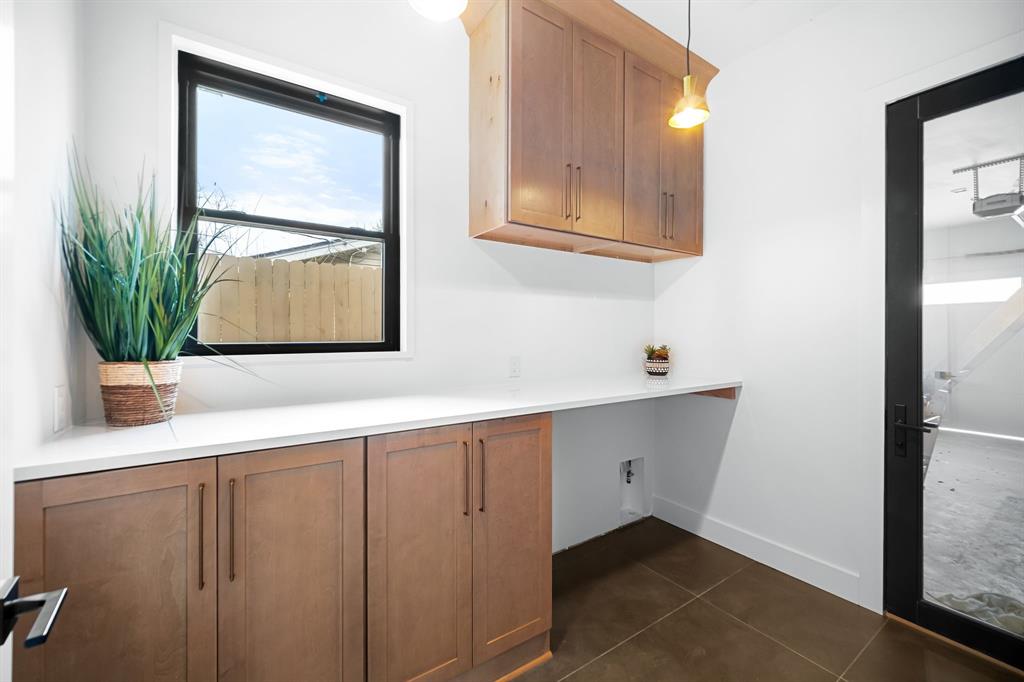
  • other interior Features Breakfast Bar, Ceiling Fan(s), High Ceilings, Quartz Counters, Double Vanity, Dry Bar, Electric Dryer Hookup, Entrance Foyer, Kitchen Island, No Interior Steps, Open Floorplan, Pantry, Primary Bedroom on Main, Recessed Lighting, Soaking Tub, Storage, Walk-In Closet(s), Washer Hookup, Wet Bar

Area & Lot

  • Status Sold
  • Date Sold May 29, 2024
  • Living Area2,292 Sq.Ft.
  • Lot Area7,744.97 Sq.Ft.
  • MLS® ID7665137
  • TypeResidential
  • YEAR BUILT2023
  • Water FrontageNone
  • View DescriptionCreek/Stream, Trees/Woods
  • Elementary SchoolPillow
  • Middle SchoolBurnet (Austin ISD)
  • High SchoolAnderson
  • School DistrictAustin ISD

Exterior

  • STORIES1
  • Garage Space1.0
  • water SourcePublic
  • utilitiesElectricity Available, Natural Gas Available, Sewer Available, Water Available
  • PoolNone
  • roofComposition
  • lot featuresInterior Lot, Landscaped, Private, Trees-Large (Over 40 Ft), Trees-Small (Under 20 Ft), See Remarks
  • parkingAttached, Door-Single, Garage Door Opener, Garage Faces Front, Oversized
  • HEAT TYPECentral
  • AIR CONDITIONINGCentral Air
  • sewerPublic Sewer
  • SubstructureSlab
  • Disability FeaturesNone
  • other exterior FeaturesGutters Full, Private Yard

Financial

  • Price Upon Request

Work With Henry Residential Group

With Jen's extensive experience selling custom homes and her personal experience with remodels, additions and new construction, she is a valuable asset to have when considering any investment or primary residence. When selling, she knows exactly what is needed, and what is not, to maximize your return on investment. As a Certified Negotiation Expert, she prides herself on her expert negotiation skills, which is often the key difference between a good investment and bad. Jen has lived in almost every pocket of central Austin and approaches every client purchase with an investment mindset. With her knowledge of the City's development code, leasing restrictions, land feasibility, construction methodology and age related pitfalls of certain period homes, you can rest assured you have everything covered when starting your next real estate endeavor.

Follow Jen on Instagram