9601 Rainlilly LN
9601 Rainlilly LN
9601 Rainlilly LN
9601 Rainlilly LN
9601 Rainlilly LN
9601 Rainlilly LN
9601 Rainlilly LN
9601 Rainlilly LN
9601 Rainlilly LN
9601 Rainlilly LN
9601 Rainlilly LN
9601 Rainlilly LN
9601 Rainlilly LN
9601 Rainlilly LN
9601 Rainlilly LN
9601 Rainlilly LN
9601 Rainlilly LN
9601 Rainlilly LN
9601 Rainlilly LN
9601 Rainlilly LN
9601 Rainlilly LN
9601 Rainlilly LN
9601 Rainlilly LN
9601 Rainlilly LN
9601 Rainlilly LN
9601 Rainlilly LN
9601 Rainlilly LN
9601 Rainlilly LN
9601 Rainlilly LN
9601 Rainlilly LN
9601 Rainlilly LN
9601 Rainlilly LN
9601 Rainlilly LN
9601 Rainlilly LN
9601 Rainlilly LN
9601 Rainlilly LN
9601 Rainlilly LN
9601 Rainlilly LN
9601 Rainlilly LN
9601 Rainlilly LN
SEE ALL PHOTOS
9601 Rainlilly LN
9601 Rainlilly LN
9601 Rainlilly LN
9601 Rainlilly LN
9601 Rainlilly LN
9601 Rainlilly LN
9601 Rainlilly LN
9601 Rainlilly LN
9601 Rainlilly LN
9601 Rainlilly LN
9601 Rainlilly LN
9601 Rainlilly LN
9601 Rainlilly LN
9601 Rainlilly LN
9601 Rainlilly LN
9601 Rainlilly LN
9601 Rainlilly LN
9601 Rainlilly LN
9601 Rainlilly LN
9601 Rainlilly LN
9601 Rainlilly LN
9601 Rainlilly LN
9601 Rainlilly LN
9601 Rainlilly LN
9601 Rainlilly LN
9601 Rainlilly LN
9601 Rainlilly LN
9601 Rainlilly LN
9601 Rainlilly LN
9601 Rainlilly LN
9601 Rainlilly LN
9601 Rainlilly LN
9601 Rainlilly LN
9601 Rainlilly LN
9601 Rainlilly LN
9601 Rainlilly LN
9601 Rainlilly LN
9601 Rainlilly LN
9601 Rainlilly LN
9601 Rainlilly LN
Sold

9601 Rainlilly LN

9601 Rainlilly LN, Austin, TX 78759

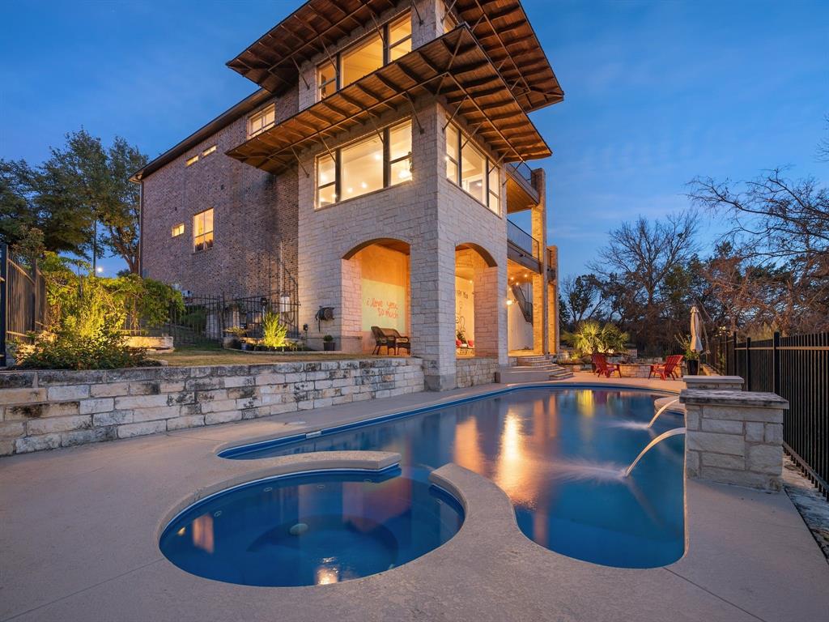
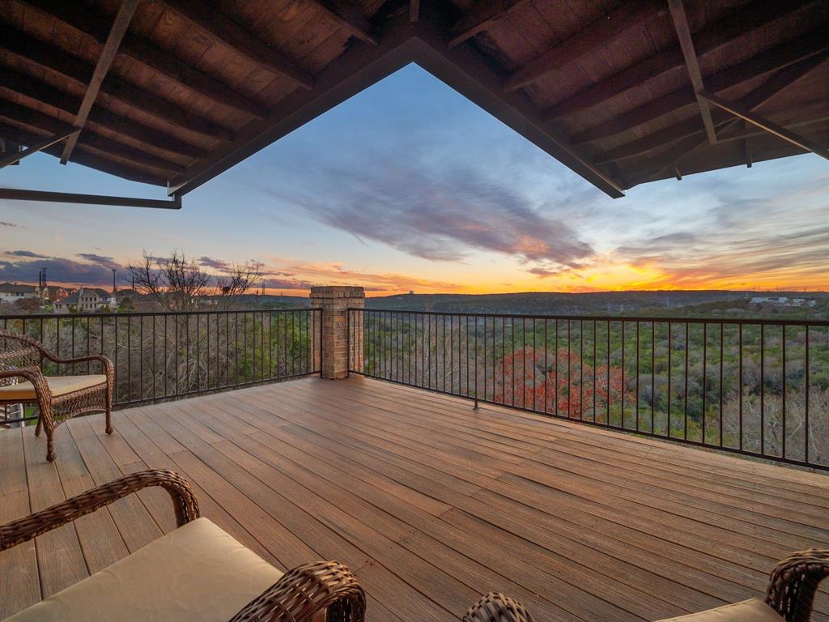
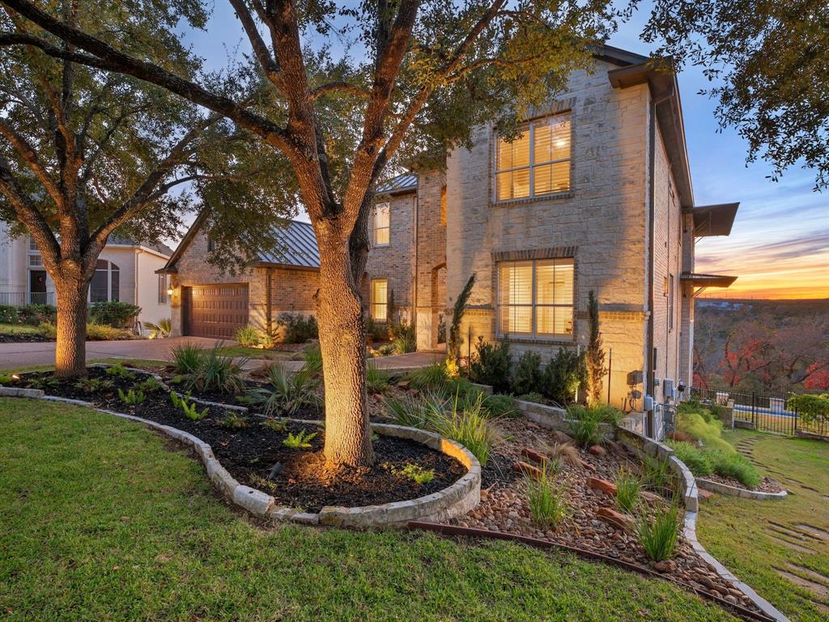
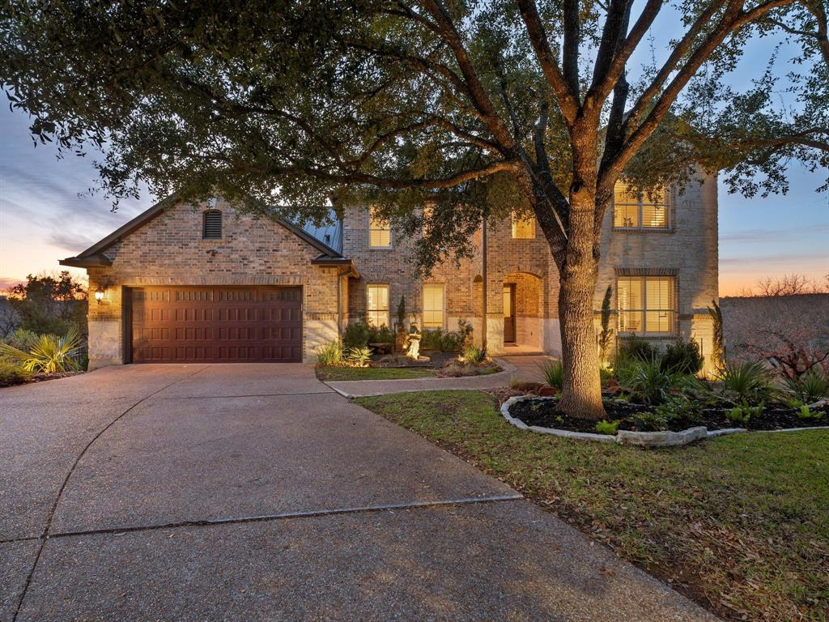
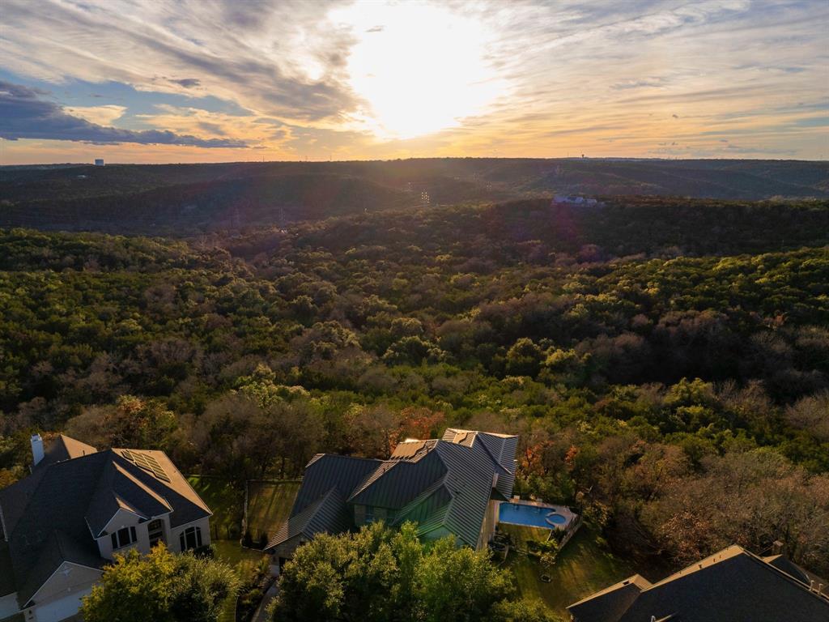
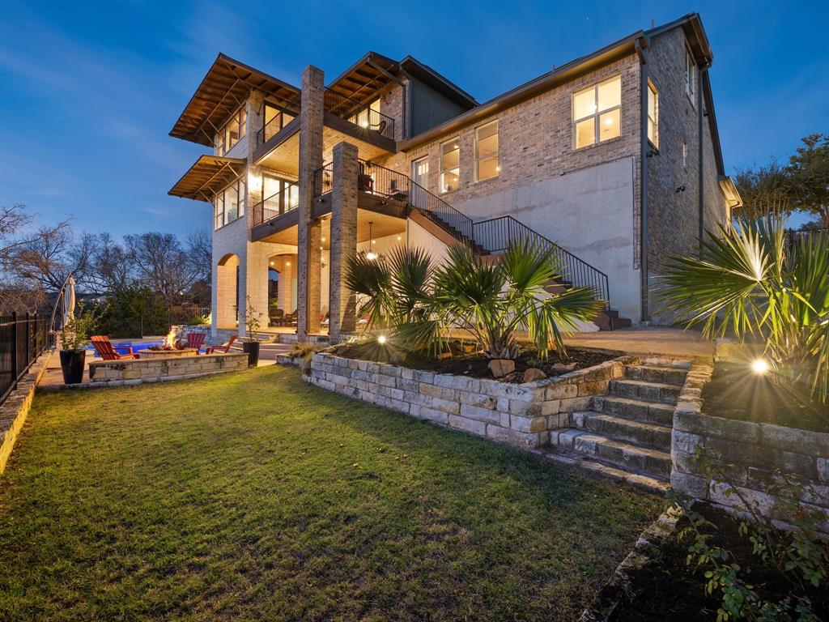
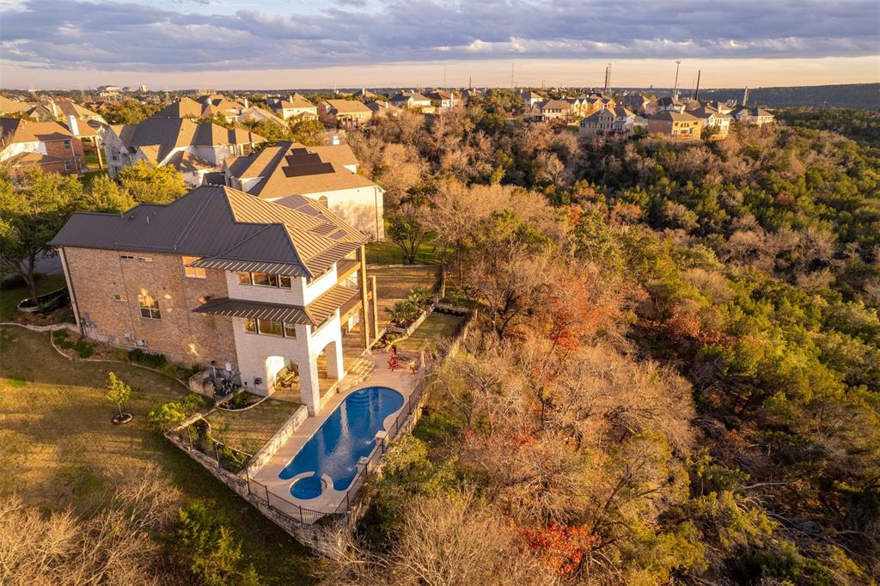
Offers due Mon 1/15. Nestled in the heart of Great Hills, this luxurious abode is tucked away at the end of a cul-de-sac, and backs to a tree-covered canyon with stunning hill country sunset views. The custom landscaped exterior features mature trees, a metal roof and solar panels.
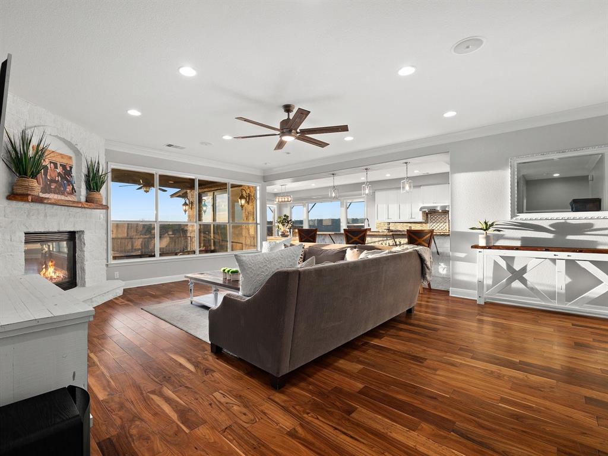
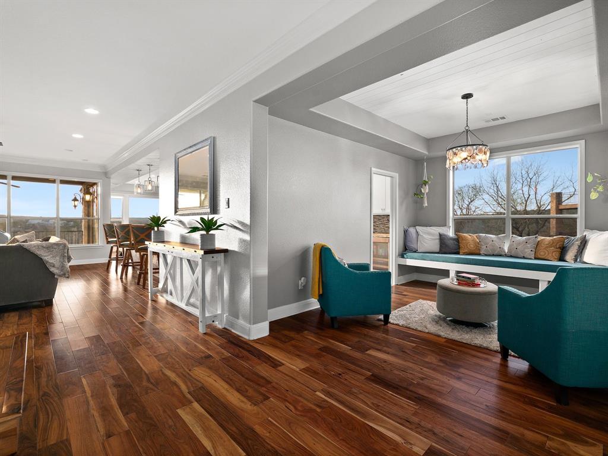
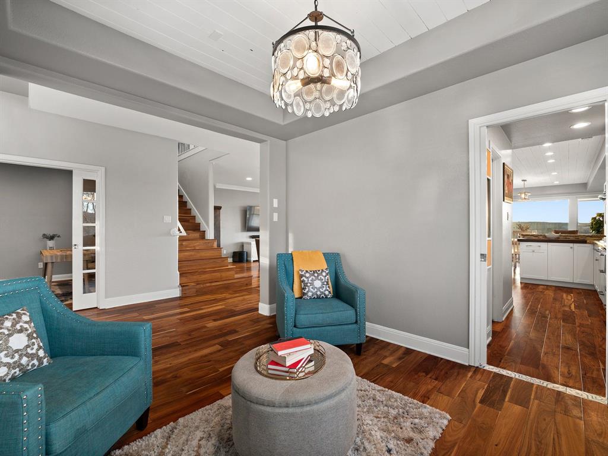
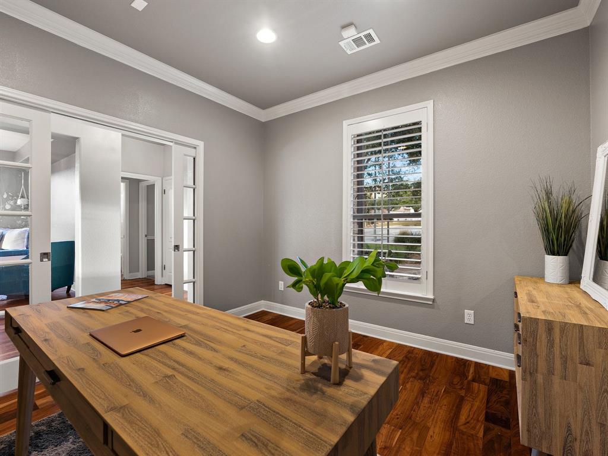
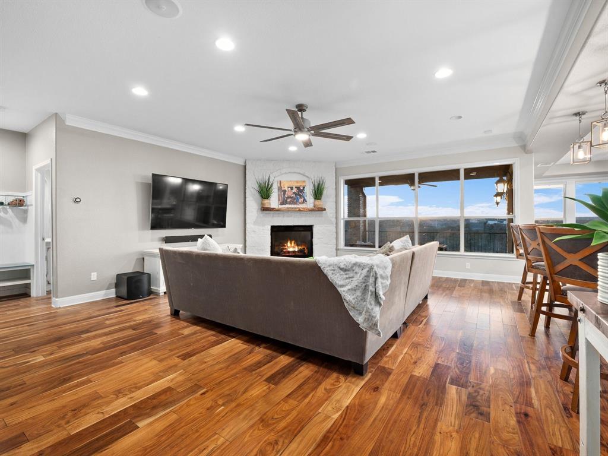
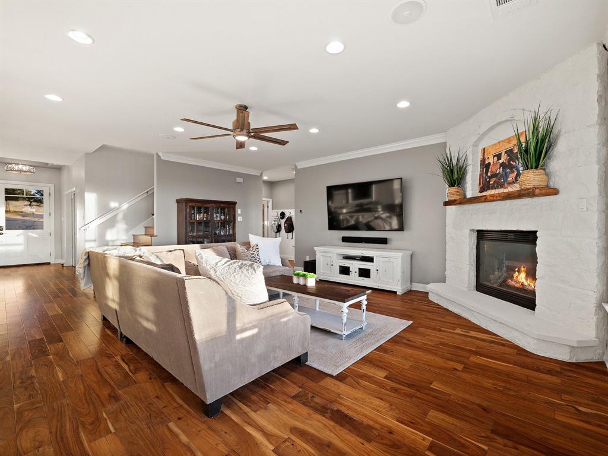
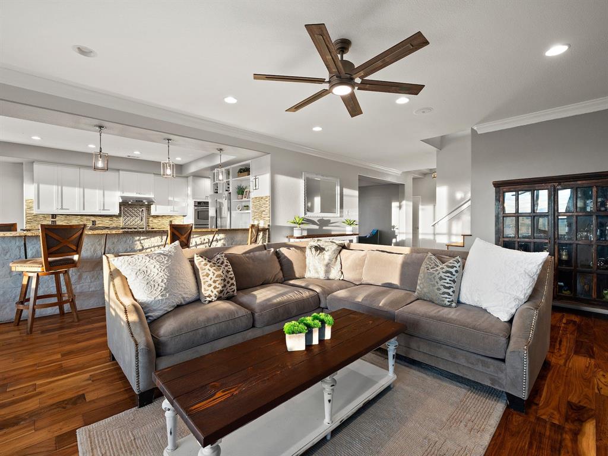
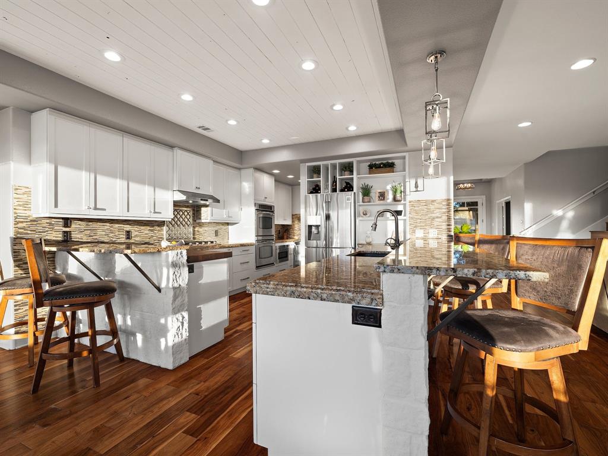
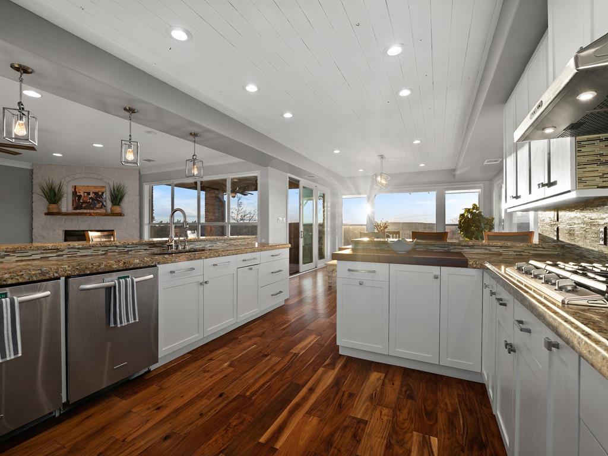
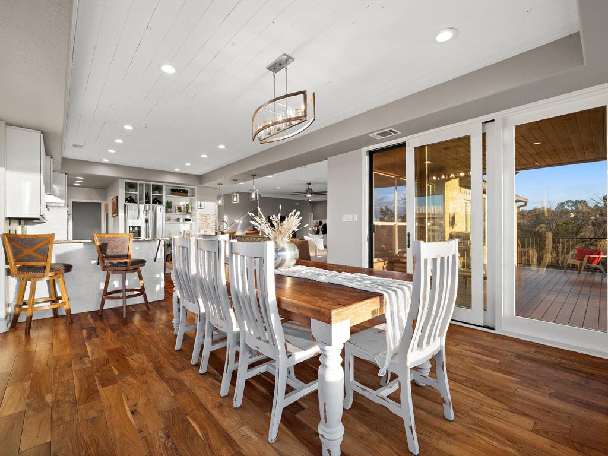
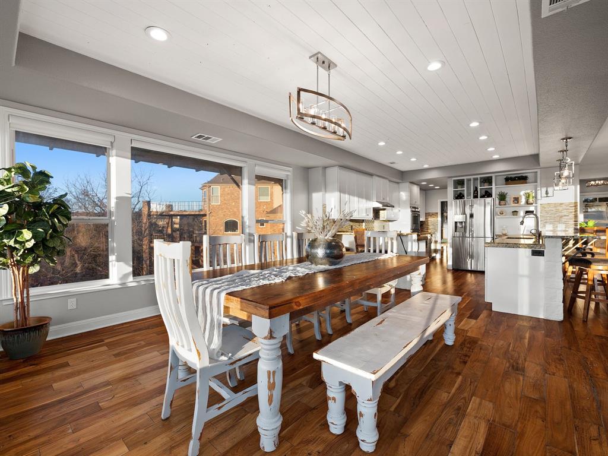
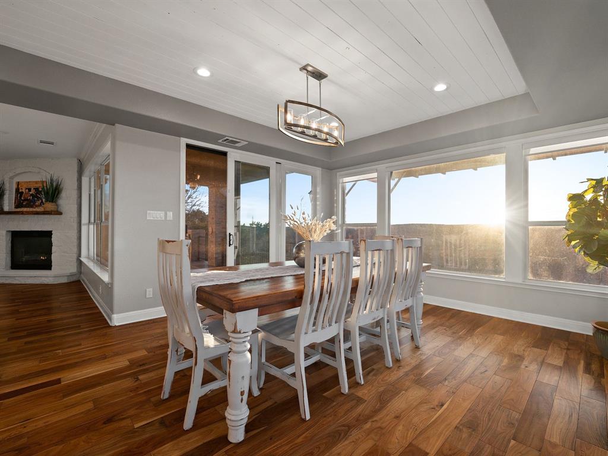
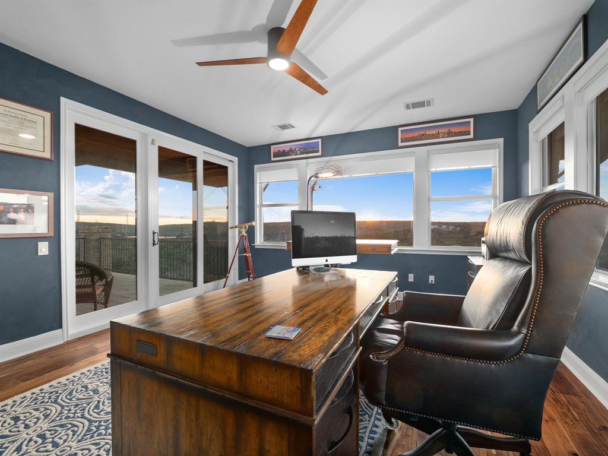
The moment you step through the front door, you will be captivated by the breathtaking views framed by nearly every window. A dedicated office and reading room off the foyer invite you to linger. Moving into the heart of the home, an open concept living, kitchen, and dining area unfolds, bathed in natural light. The living room, anchored by a grand limestone fireplace adorned with a German Schmear finish, invites relaxation and connection. Beautiful engineered wood flooring and recent paint accentuate the home's impeccable condition. The updated chef's kitchen is a culinary delight, featuring painted cabinetry, granite countertops, and tile backsplash. A custom sepele mahogany built-in cutting board and stainless steel appliances elevate the space, creating a hub for culinary creativity.
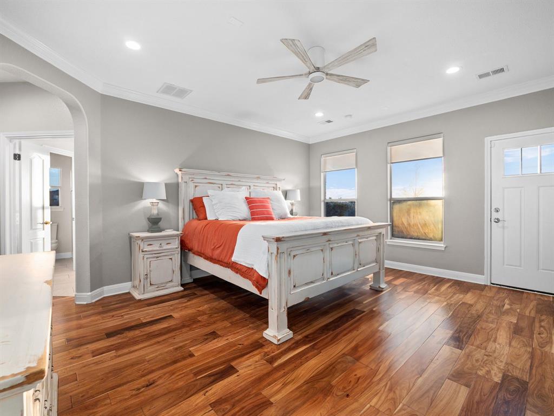
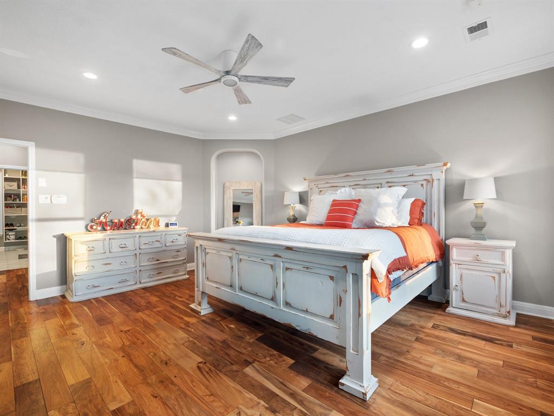
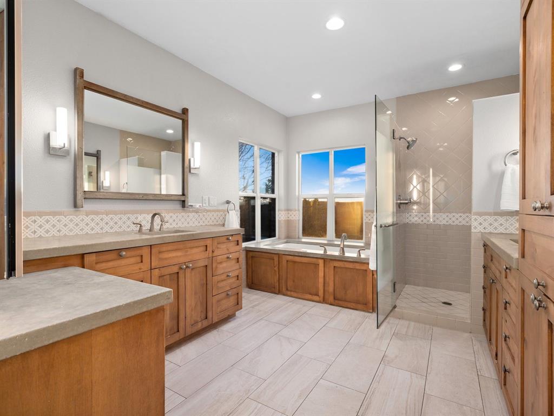
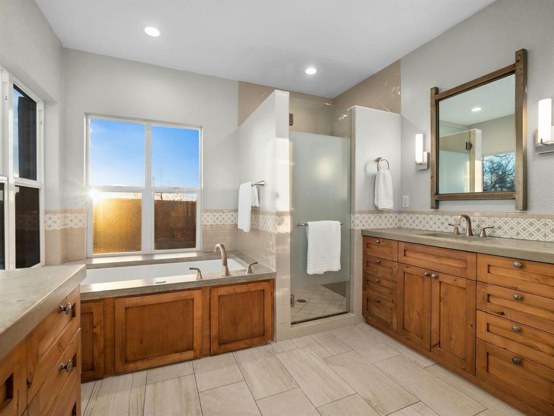
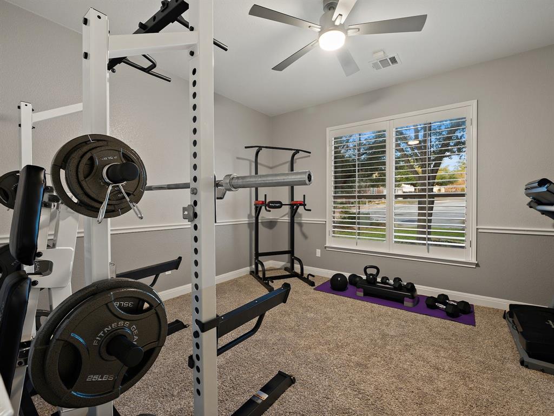
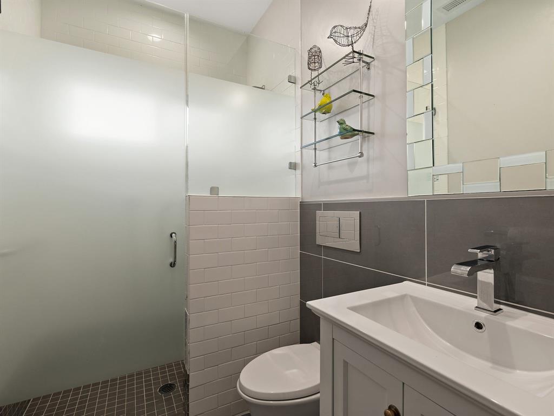
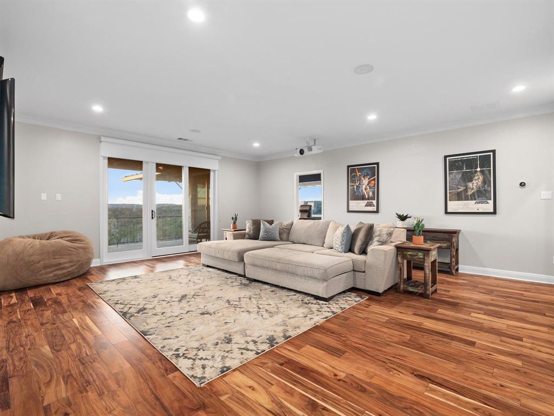
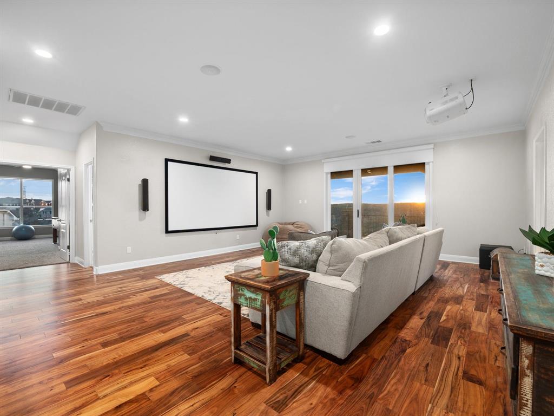
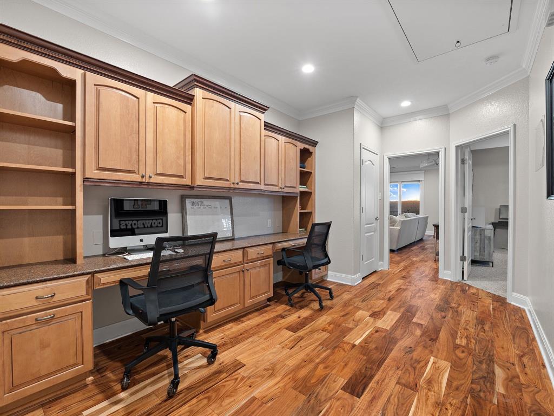

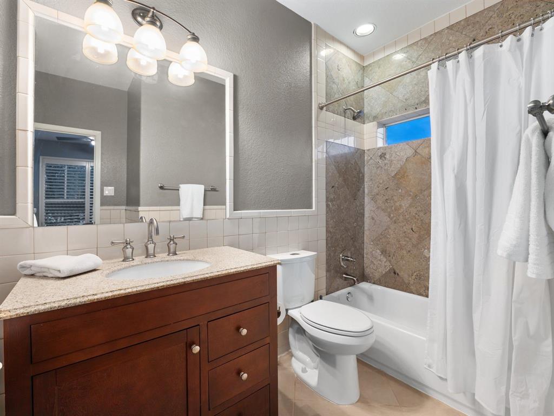
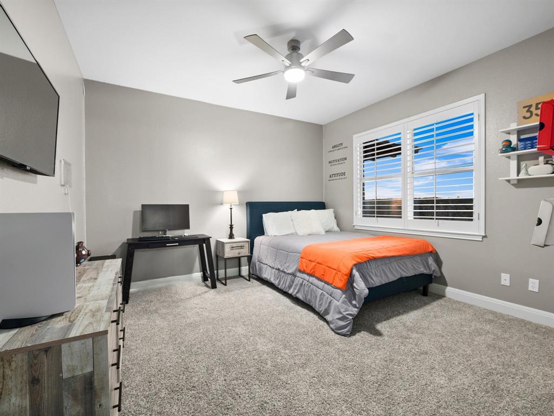
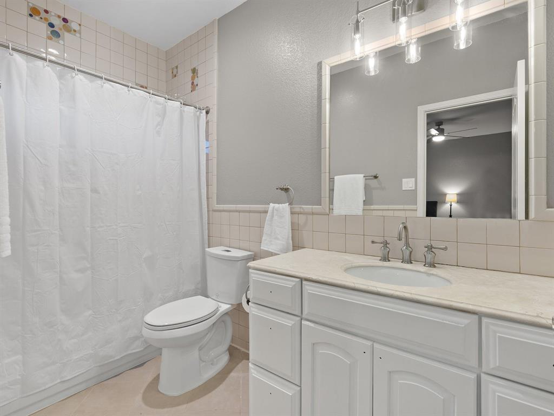
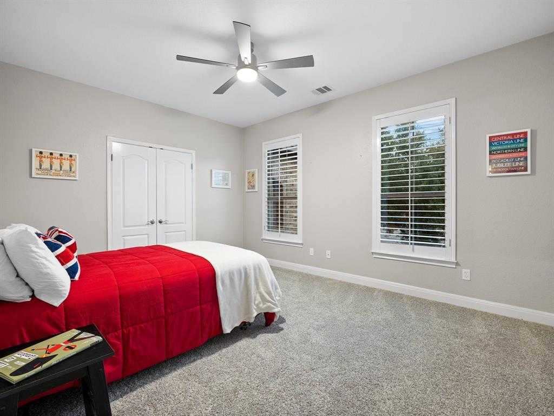
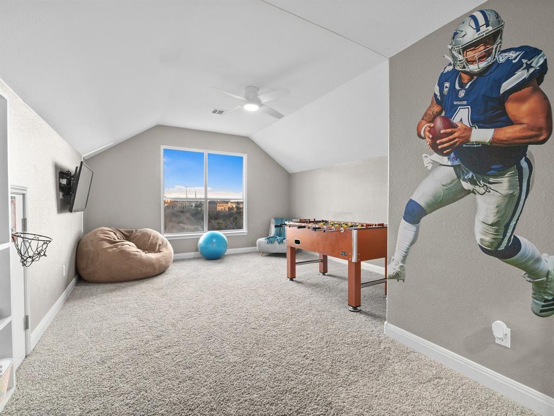
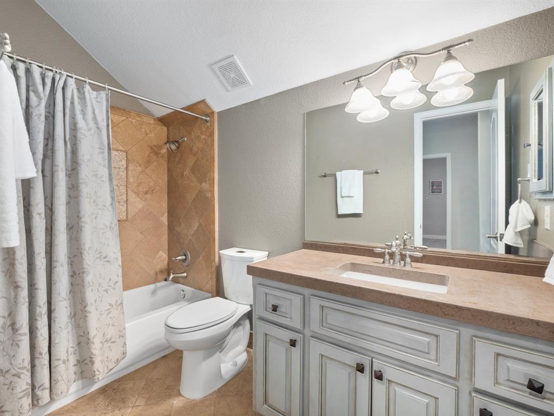
The main floor primary suite is an oasis of tranquility, with panoramic views that stretch for miles. The ensuite bath, with its jetted tub and spa-like shower, promises rejuvenation. Also on the main level is a guest room and remodeled full bath. A media room, game room, another oversized office, and 2 more bedrooms await on the 2nd floor, with more absolutely incredible views. The upstairs office could also be a 6th bedroom or 2nd primary suite.
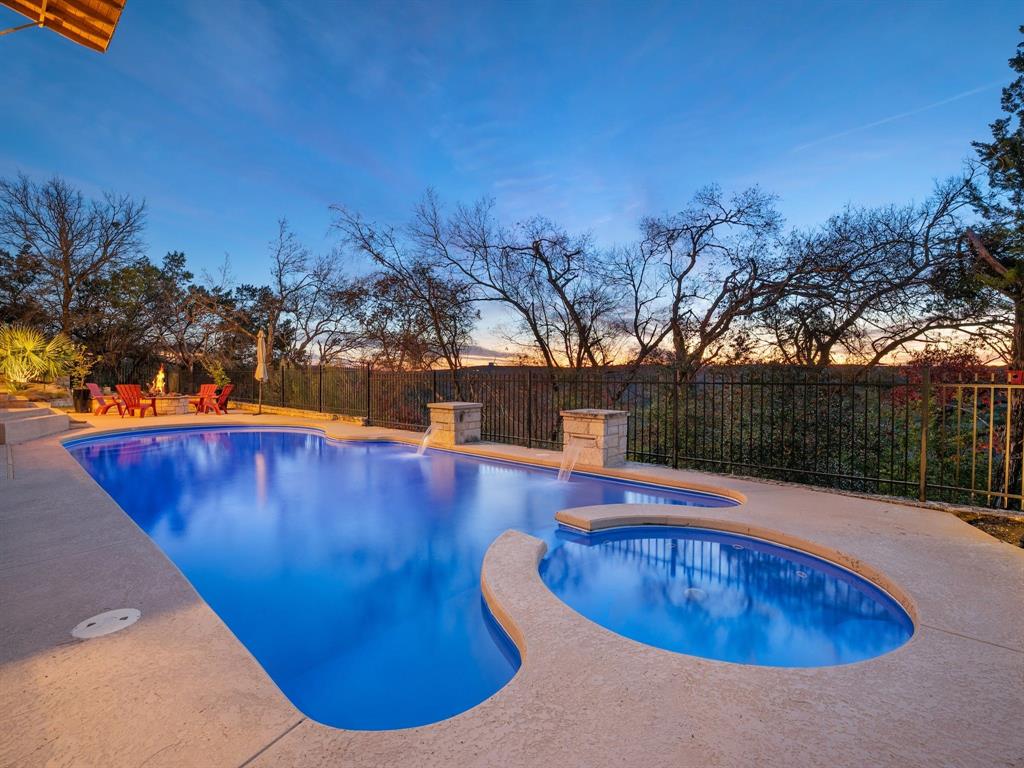
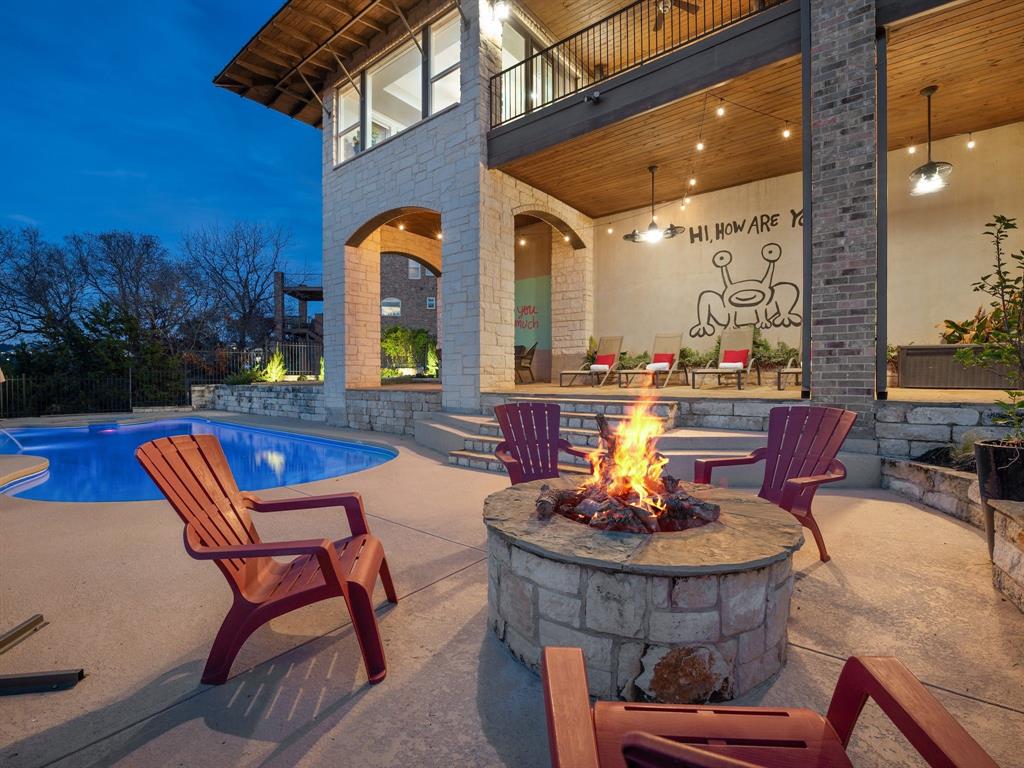
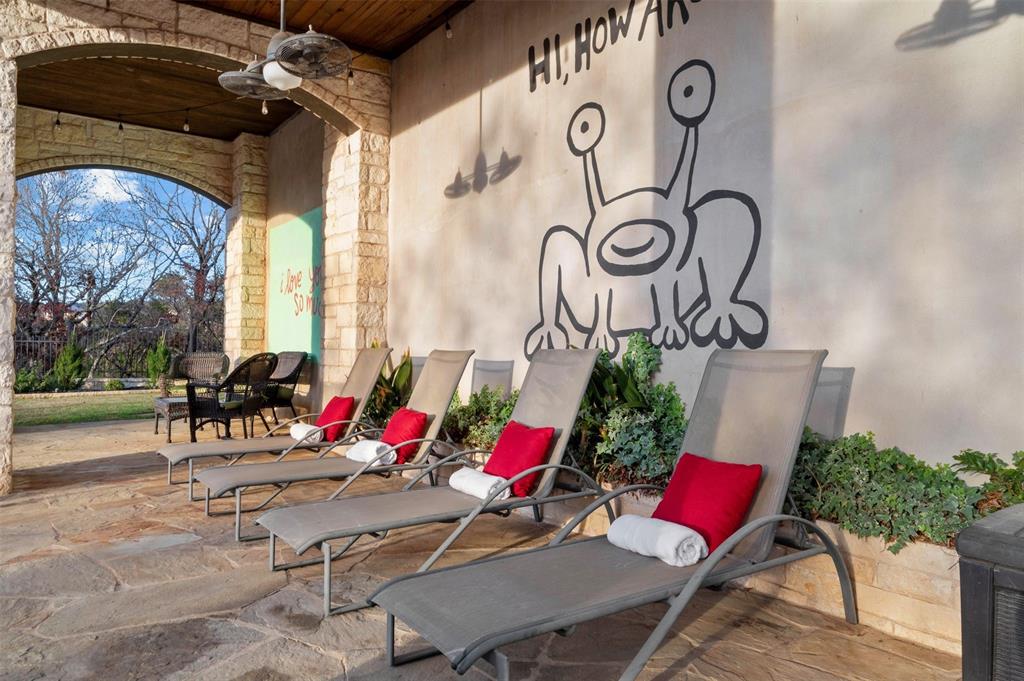
The backyard is a delightful retreat, with a covered patio, hand-painted murals that capture the spirit of Austin, a fire pit area, side yard and an in-ground pool and spa. The back gate opens to the canyon and marked trails. This home is not just a house; it's a warm embrace and canvas for a life well-lived. With easy access to downtown Austin and award-winning schools, it's a rare find that seamlessly blends the allure of luxury with the comfort of home.

5
beds

5
baths

4,681 Sq.Ft. LIVING AREA

0.322 Acres lot

Jen Henry

Jen Henry

Features & Amenities

Interior

  • total bedrooms5
  • Total bathrooms5
  • full bathrooms5
  • KITCHEN Dishwasher, Disposal, Cooktop Gas, Microwave, Double Oven, Stainless Steel Appliance(s), Tankless Water Heater, Vented Exhaust Fan, Water Softener Owned, Wine Refrigerator
  • Flooring Carpet, Tile, Wood
  • Fireplace Fire Pit, Gas, Living Room
  • other interior Features Bookcases, Breakfast Bar, Built-in Features, Ceiling Fan(s), High Ceilings, Tray Ceiling(s), Chandelier, Granite Counters, Crown Molding, Double Vanity, Electric Dryer Hookup, Entrance Foyer, In-Law Floorplan, Kitchen Island, Multiple Dining Areas, Multiple Living Areas, Open Floorplan, Primary Bedroom on Main, Recessed Lighting, Sound System, Walk-In Closet(s), Washer Hookup, Wired for Data, Wired for Sound

Area & Lot

  • Status Sold
  • Date Sold March 1, 2024
  • Living Area4,681 Sq.Ft.
  • Lot Area0.322 Acres
  • MLS® ID2172809
  • TypeResidential
  • YEAR BUILT2003
  • Water FrontageNone
  • View DescriptionCanyon, Hill Country, Panoramic, Park/Greenbelt, Trees/Woods
  • Elementary SchoolLaurel Mountain
  • Middle SchoolCanyon Vista
  • High SchoolWestwood
  • School DistrictRound Rock ISD

Exterior

  • STORIES2
  • Garage Space3.0
  • water SourcePublic
  • utilitiesElectricity Available, Sewer Available, Solar, Underground Utilities, Water Available
  • PoolHeated, In Ground, Pool/Spa Combo, Saltwater, Waterfall
  • roofMetal
  • lot featuresBack to Park/Greenbelt, Cul-De-Sac, Landscaped, Private, Sprinkler - Automatic, Trees-Medium (20 Ft - 40 Ft), Views
  • parkingAttached, Door-Single, Garage Door Opener, Garage Faces Front, Oversized
  • HEAT TYPECentral
  • AIR CONDITIONINGCentral Air
  • sewerPublic Sewer
  • SubstructureSlab
  • Disability FeaturesNone
  • other exterior FeaturesBalcony, Exterior Steps, Gutters Partial, Lighting, Private Yard

Financial

  • Price Upon Request
View Virtual Tour

Work With Henry Residential Group

With Jen's extensive experience selling custom homes and her personal experience with remodels, additions and new construction, she is a valuable asset to have when considering any investment or primary residence. When selling, she knows exactly what is needed, and what is not, to maximize your return on investment. As a Certified Negotiation Expert, she prides herself on her expert negotiation skills, which is often the key difference between a good investment and bad. Jen has lived in almost every pocket of central Austin and approaches every client purchase with an investment mindset. With her knowledge of the City's development code, leasing restrictions, land feasibility, construction methodology and age related pitfalls of certain period homes, you can rest assured you have everything covered when starting your next real estate endeavor.

Follow Jen on Instagram