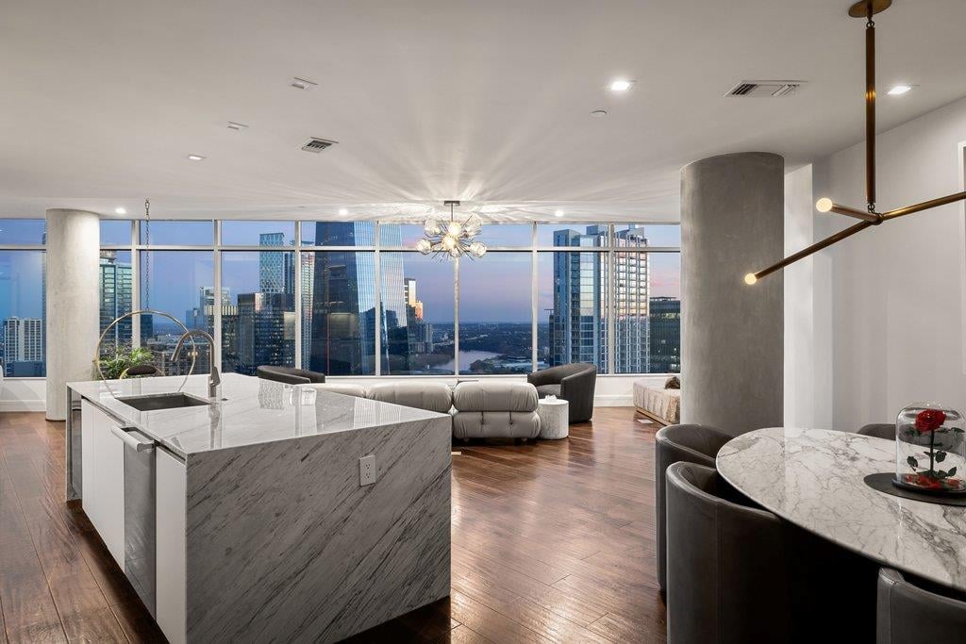
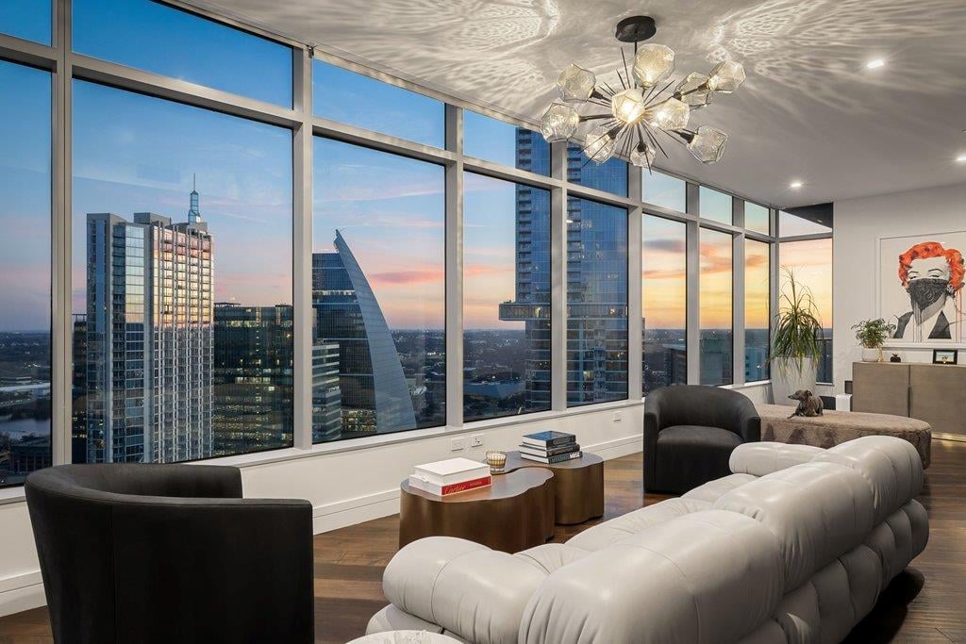
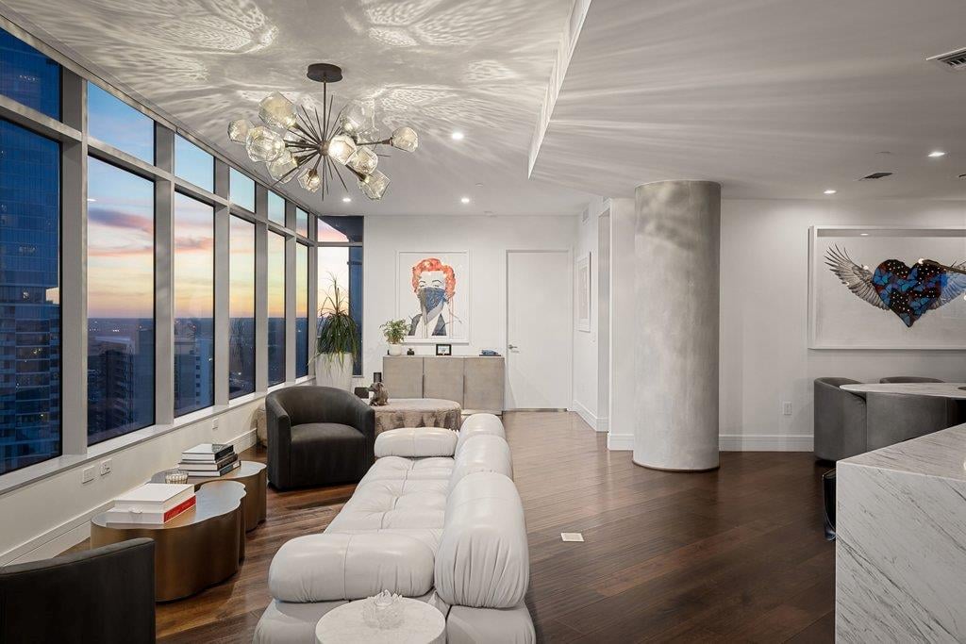
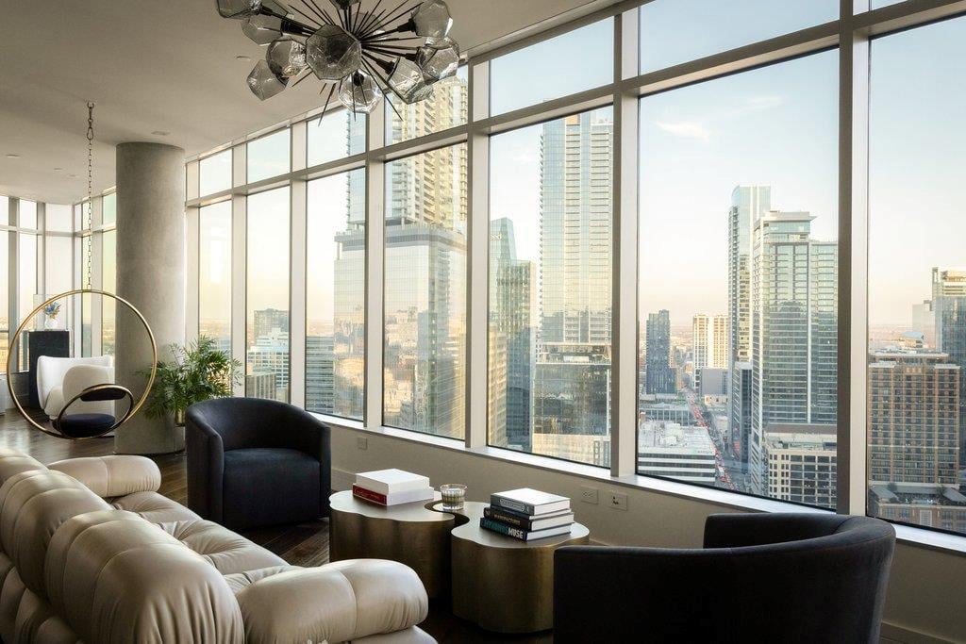
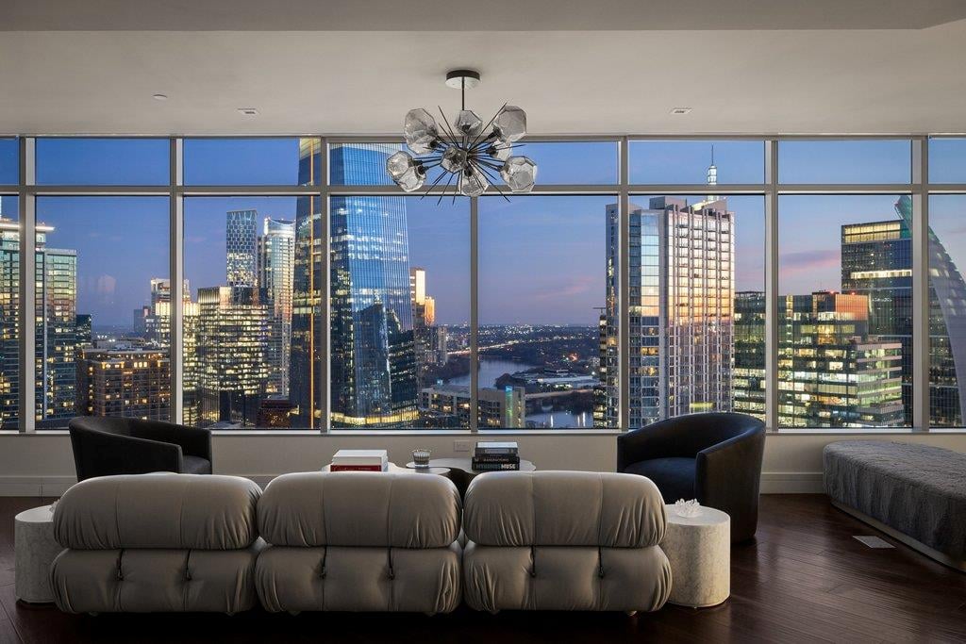
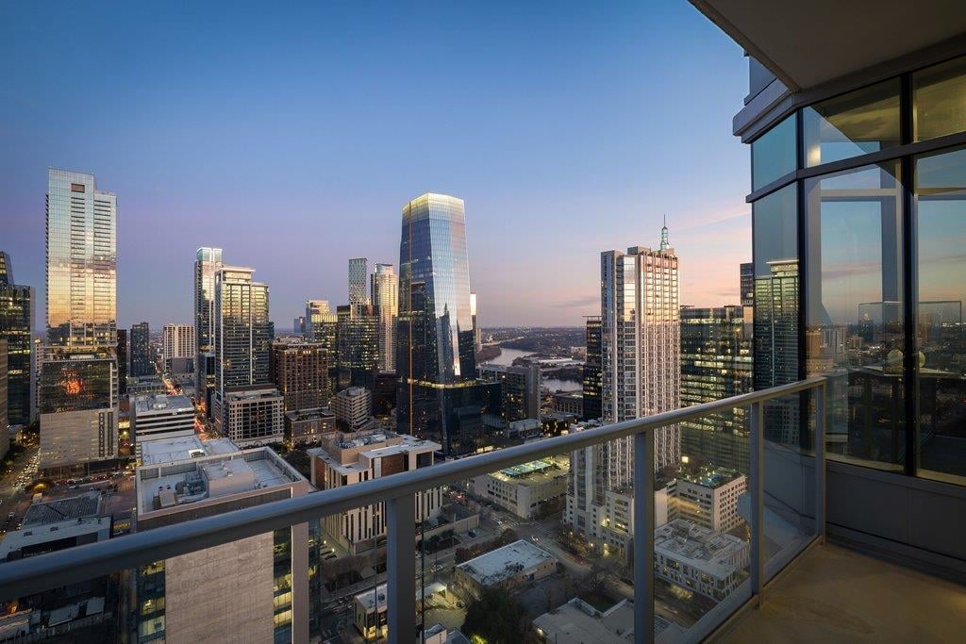
High-rise living room with floor-to-ceiling windows overlooking a city skyline at dusk.
Austin- Downtown
Austin- Downtown
Austin- Downtown
Austin- Downtown
Austin- Downtown
Austin- Downtown
Austin- Downtown
Austin- Downtown
Austin- Downtown
Austin- Downtown
Austin- Downtown
Austin- Downtown
Austin- Downtown
Austin- Downtown
Austin- Downtown
Austin- Downtown
Austin- Downtown
Austin- Downtown
Austin- Downtown
Austin- Downtown
SEE ALL PHOTOS
High-rise living room with floor-to-ceiling windows overlooking a city skyline at dusk.
Austin- Downtown
Austin- Downtown
Austin- Downtown
Austin- Downtown
Austin- Downtown
Austin- Downtown
Austin- Downtown
Austin- Downtown
Austin- Downtown
Austin- Downtown
Austin- Downtown
Austin- Downtown
Austin- Downtown
Austin- Downtown
Austin- Downtown
Austin- Downtown
Austin- Downtown
Austin- Downtown
Austin- Downtown
Austin- Downtown
Sold

Austin- Downtown

501 West Ave, Austin 78701

$2,537,000

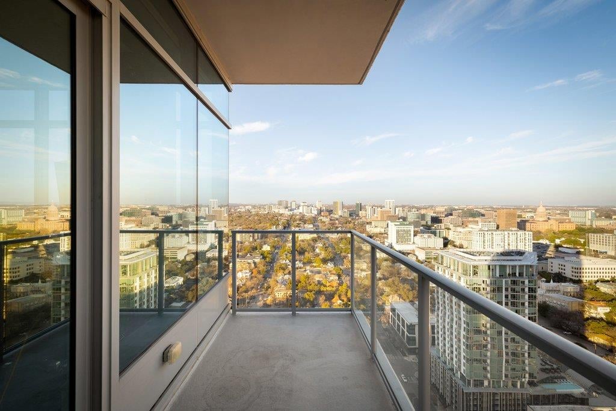
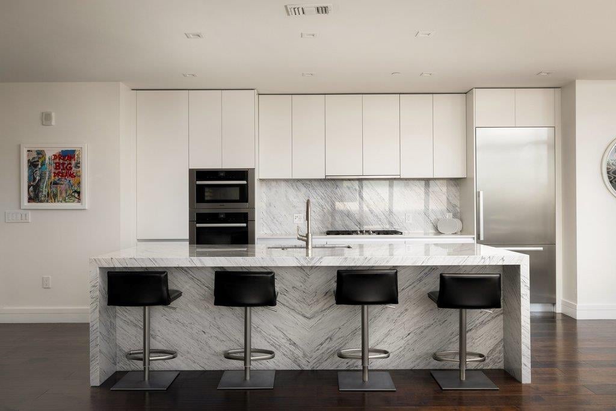
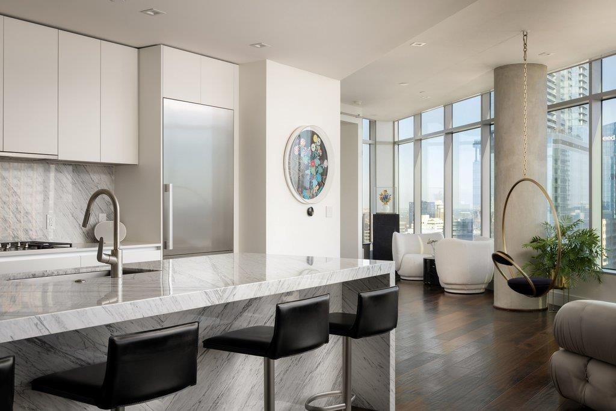
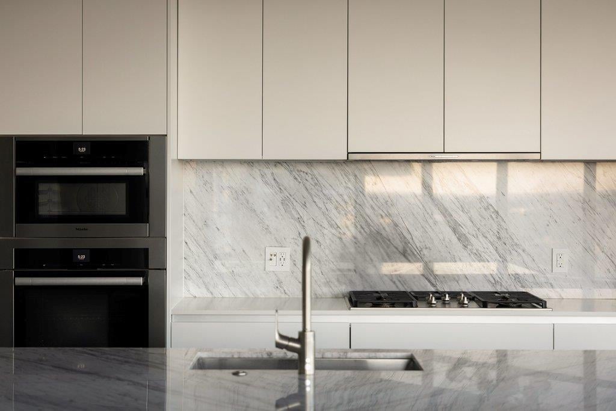
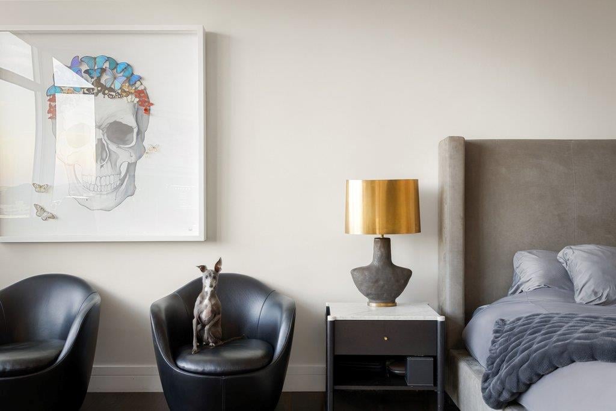
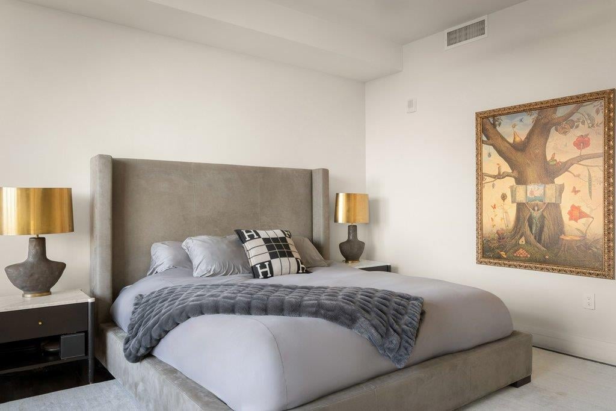
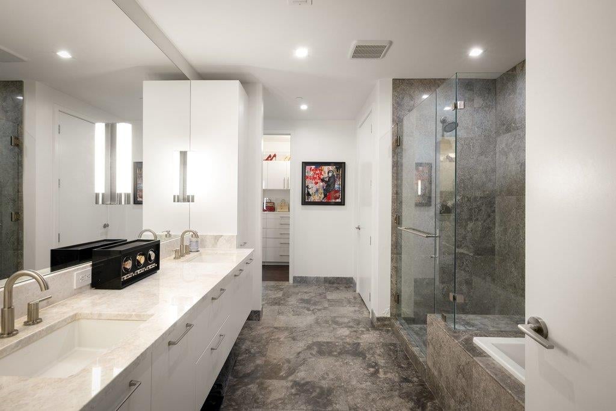
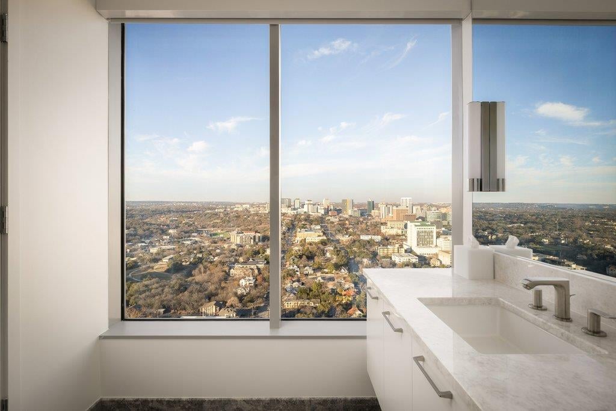
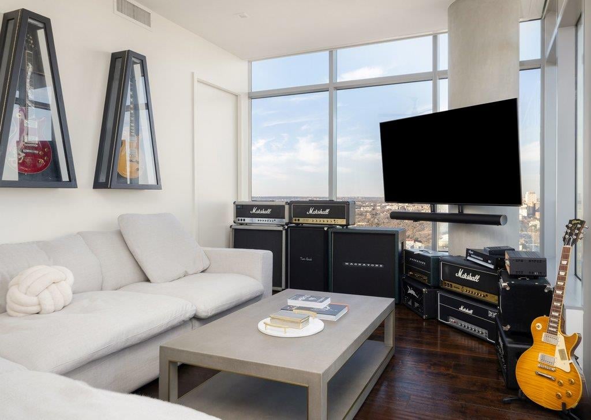
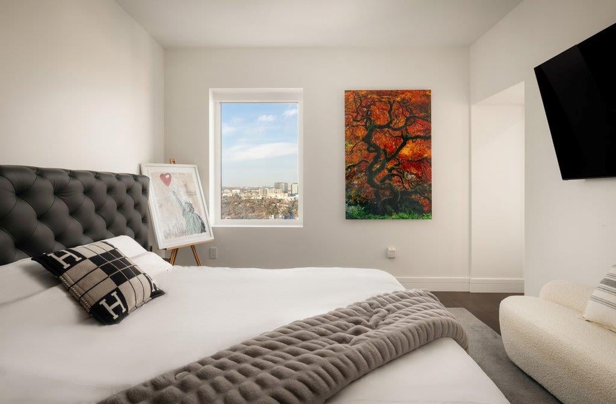
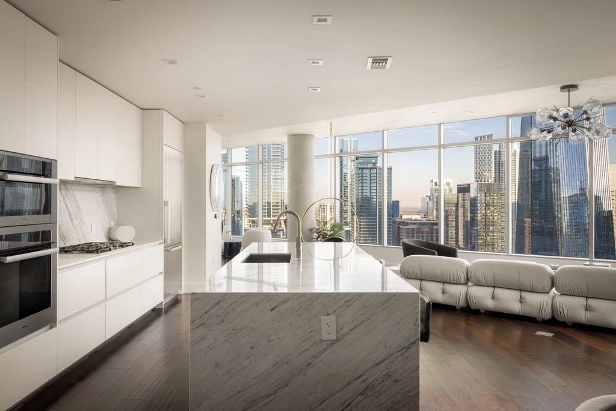
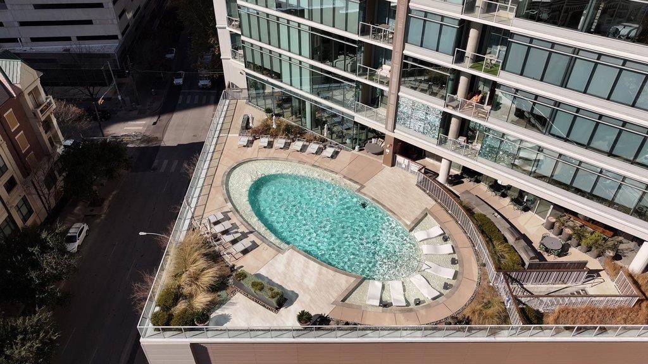
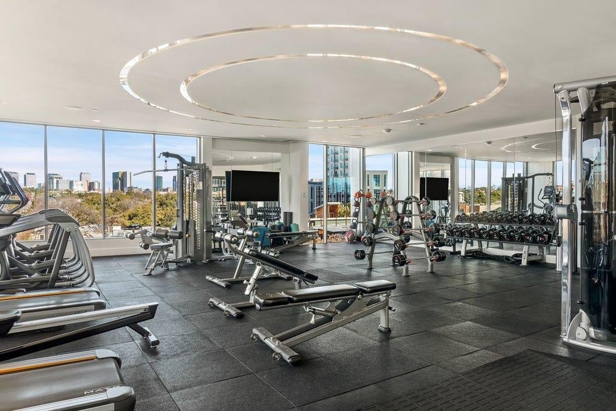
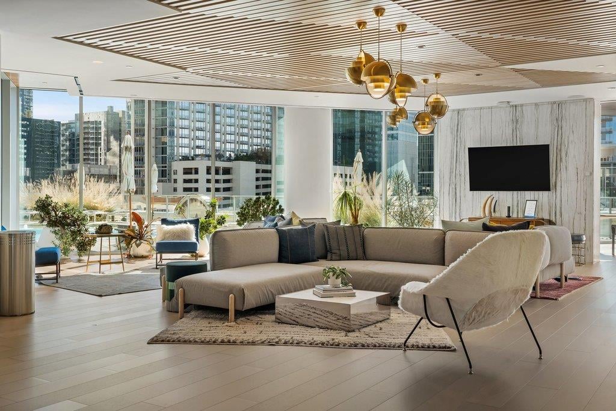
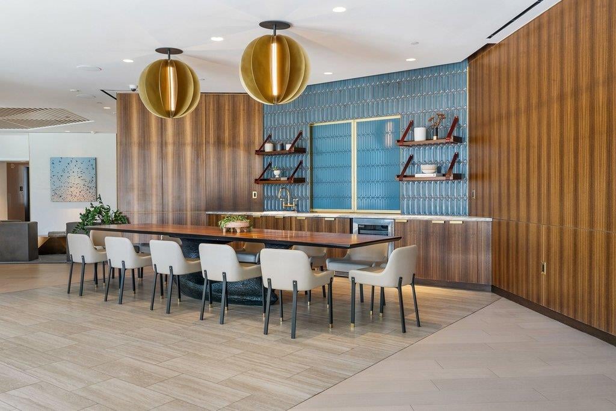
Perched on the 33rd floor this unit delivers an exceptional blend of luxury, design, and sweeping panoramic views of Downtown Austin. Designed by Joel Mozersky, this refined home captures the essence of elevated urban living in the heart of the vibrant Downtown, pairing sophisticated interiors with an unbeatable location. Expansive floor-to-ceiling windows frame stunning skyline views, glowing city lights, Hill Country sunsets, and Lady Bird Lake. Wide-plank hardwood floors run throughout, creating a warm, modern foundation for the thoughtfully designed layout that balances comfort and functionality. The gourmet kitchen is both striking and highly functional, featuring upgraded marble countertops, custom cabinetry, and premium Miele appliances. Seamlessly flowing into the open living and dining areas, the space is ideal for entertaining or relaxed everyday living, all immersed in natural light. The primary suite offers a serene private retreat with a spa-inspired bath with dual vanities, a soaking tub, and custom his-and-hers closets. Secondary bedrooms are generously sized and beautifully finished, each with access to well-appointed baths. A Savant home automation system provides intuitive control of lighting, climate, entertainment, automated shades and programmable lighting. Adding rare convenience, this residence includes two reserved parking spaces in a secure private garage with the ability to buy two more. One comes with EV charging station. Residents enjoy resort-style amenities, including a pool with cabana and wet deck, a state-of-the-art fitness center, yoga studio, event kitchen and bar, lounge, game room, concierge services, dog park, and pet spa. Just steps from premier dining, shopping, the Shoal Creek Greenbelt, and the Colorado River.
3
beds

4
baths

2,822 Sq.Ft. LIVING AREA

0.004 Acres lot

Features & Amenities

Interior

  • total bedrooms3
  • Total bathrooms4

Area & Lot

  • Status Sold
  • Date Sold October 9, 2026
  • Living Area2,822 Sq.Ft.
  • Lot Area0.004 Acres
  • MLS® ID9664224

Financial

  • Sales Price$2,537,000

Work With Henry Residential Group

With Jen's extensive experience selling custom homes and her personal experience with remodels, additions and new construction, she is a valuable asset to have when considering any investment or primary residence. When selling, she knows exactly what is needed, and what is not, to maximize your return on investment. As a Certified Negotiation Expert, she prides herself on her expert negotiation skills, which is often the key difference between a good investment and bad. Jen has lived in almost every pocket of central Austin and approaches every client purchase with an investment mindset. With her knowledge of the City's development code, leasing restrictions, land feasibility, construction methodology and age related pitfalls of certain period homes, you can rest assured you have everything covered when starting your next real estate endeavor.

Follow Jen on Instagram